


Client
School District No. 43 (Coquitlam)
Location
Port Coquitlam, BC
Completion
2023
Size
4,100 sm (44,130 sf)
Category
After completing a PDR under the seismic mitigation program, DA was asked to design this two-story, 425 students and 80 kindergarten replacement elementary school in an established neighbourhood in Port Coquitlam. Working with a design committee comprised of representatives of the existing school, other educators and District staff, DA developed a new prototype school for the School District. This collaboration culminated into a beautiful new school to replace the well-used original school in 2023.
The building massing optimizes the building enclosure and allows for a simple and efficient structural and mechanical design. It also features good natural light penetration into the interior and a circulation system that eases Way-finding through the school. Classrooms are clustered around project areas and have close connections to assembly areas maximizing learning flexibility. The NLC allocation allows for an expanded Multipurpose Room, Gymnasium and a two-pod Childcare.
The two-pod 2570 sq. ft. Childcare, accommodates 44 children and is a self-contained facility independent from the elementary school. It is intended to expand the capacity of the existing childcare program housed in two modular buildings on site. The program will provide full-day care as well as out of school care.
Exterior view of the main entry.
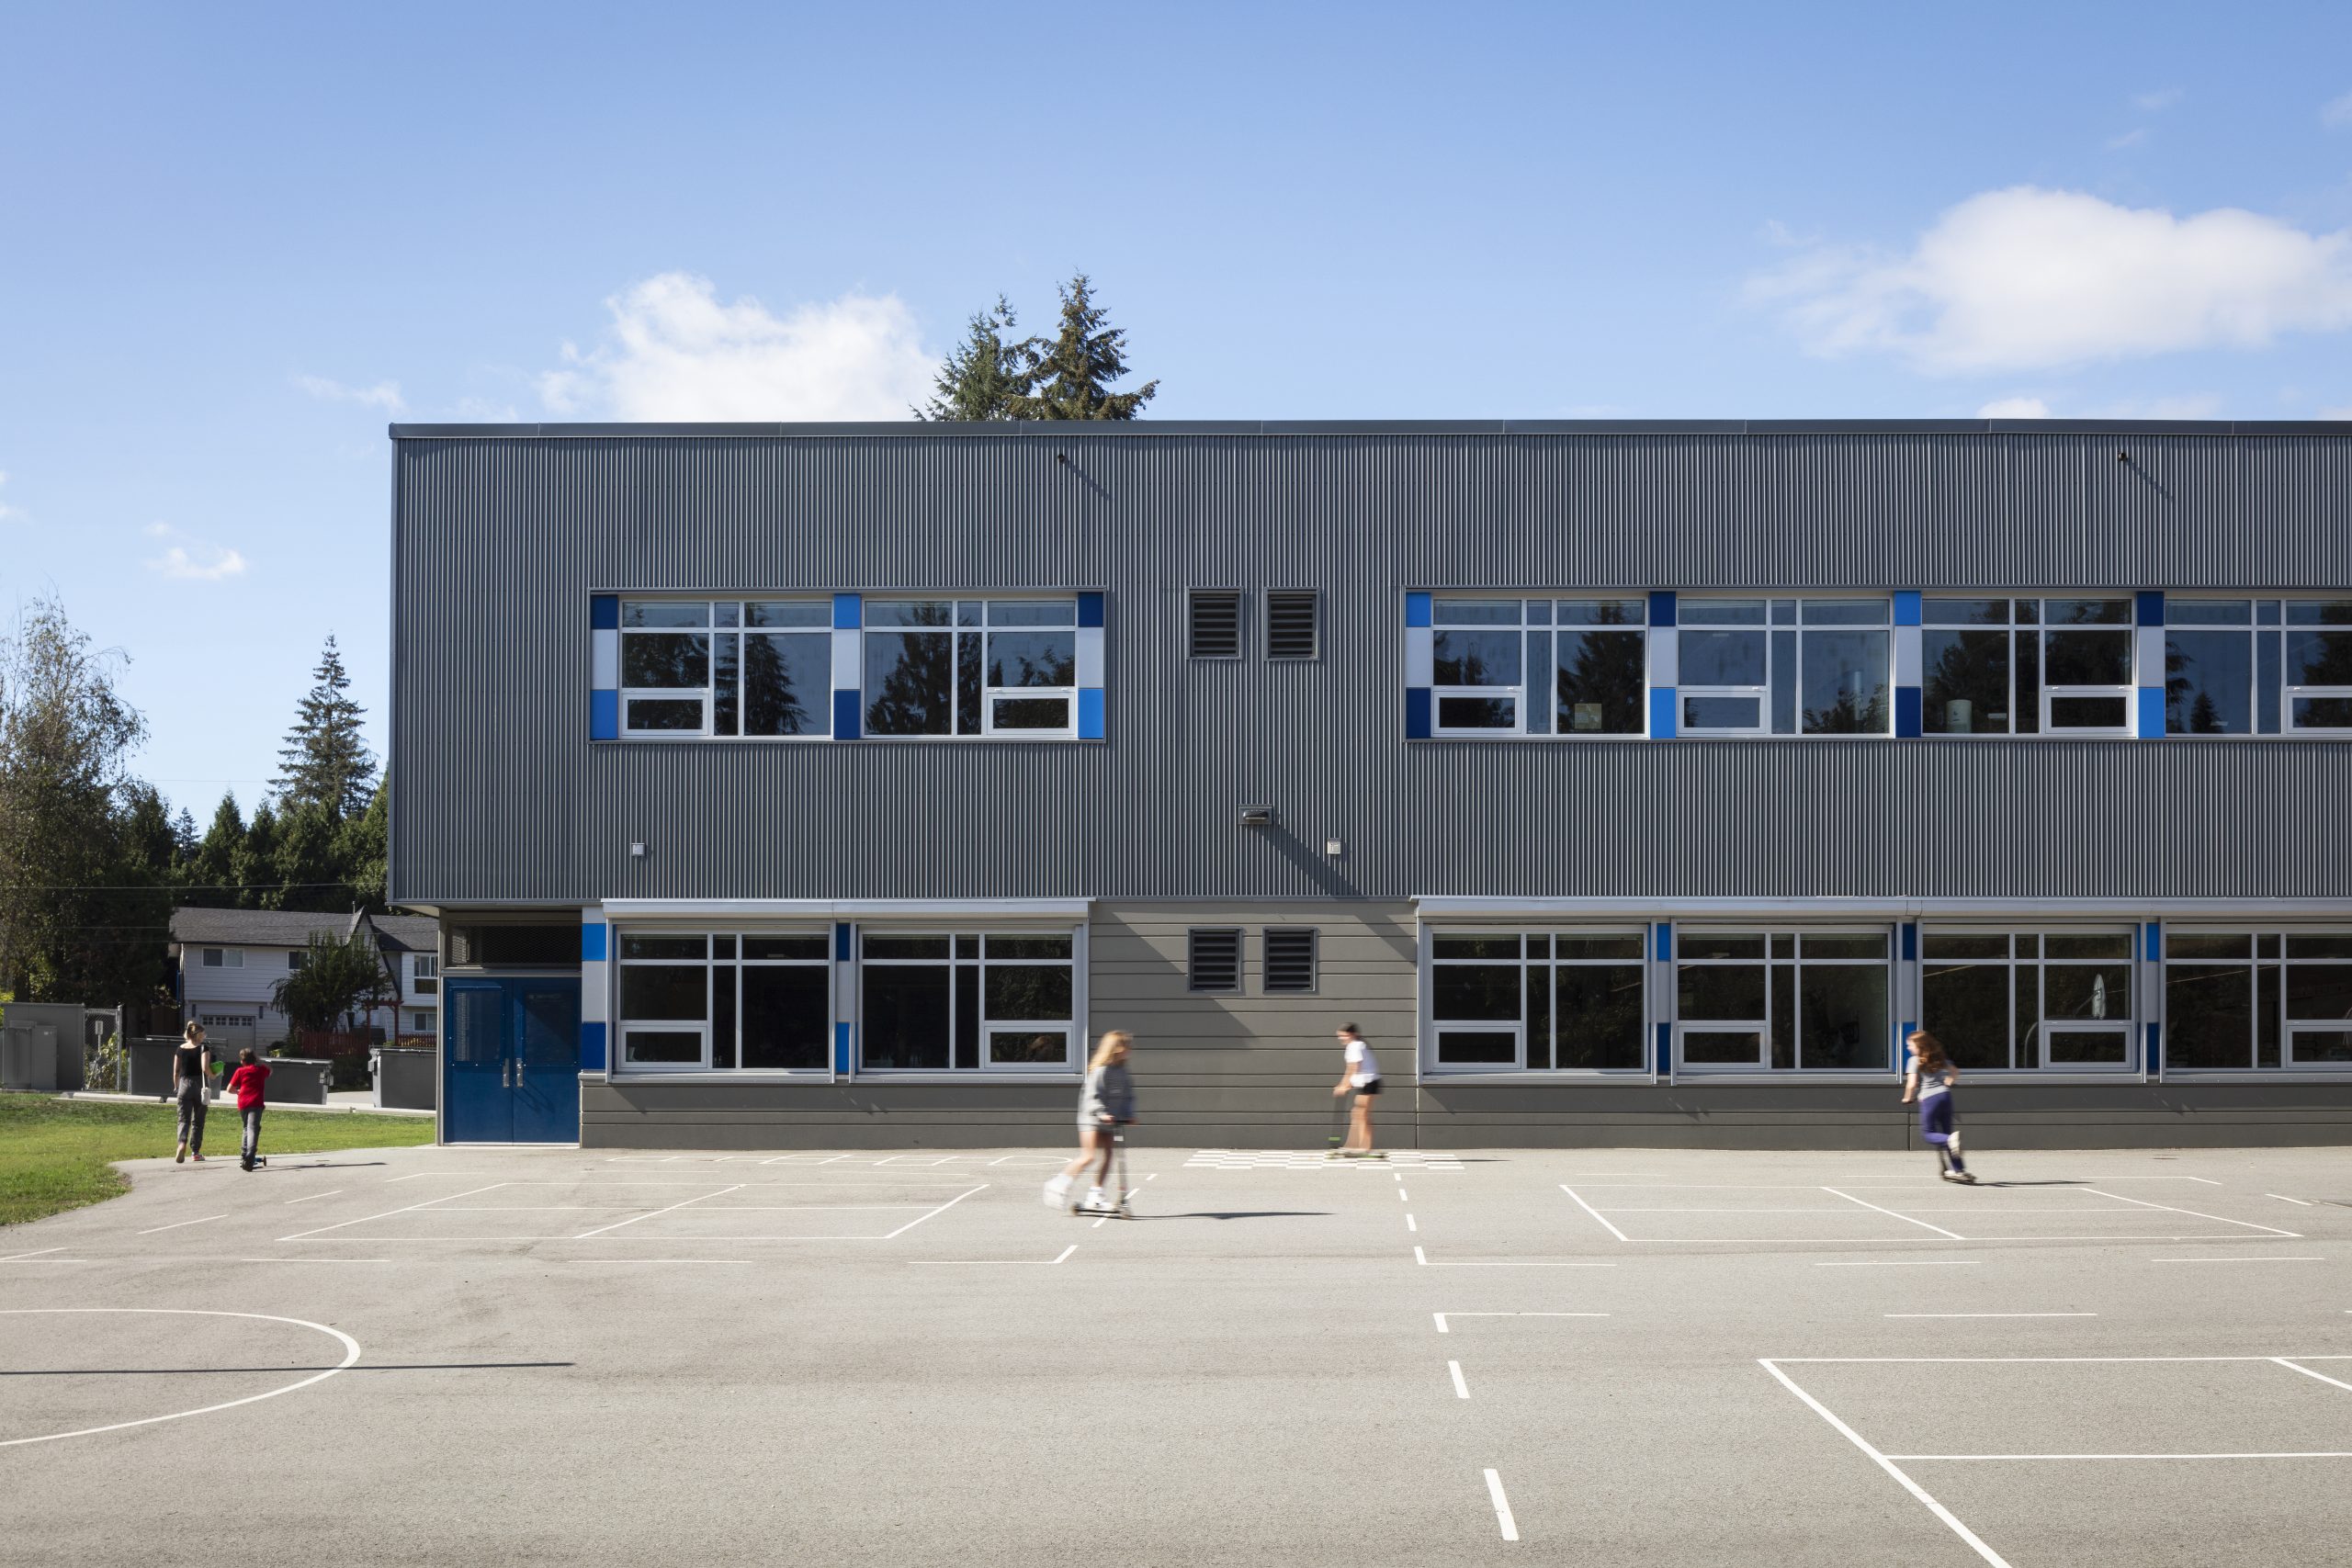
Exterior view showcasing the materiality of the school.
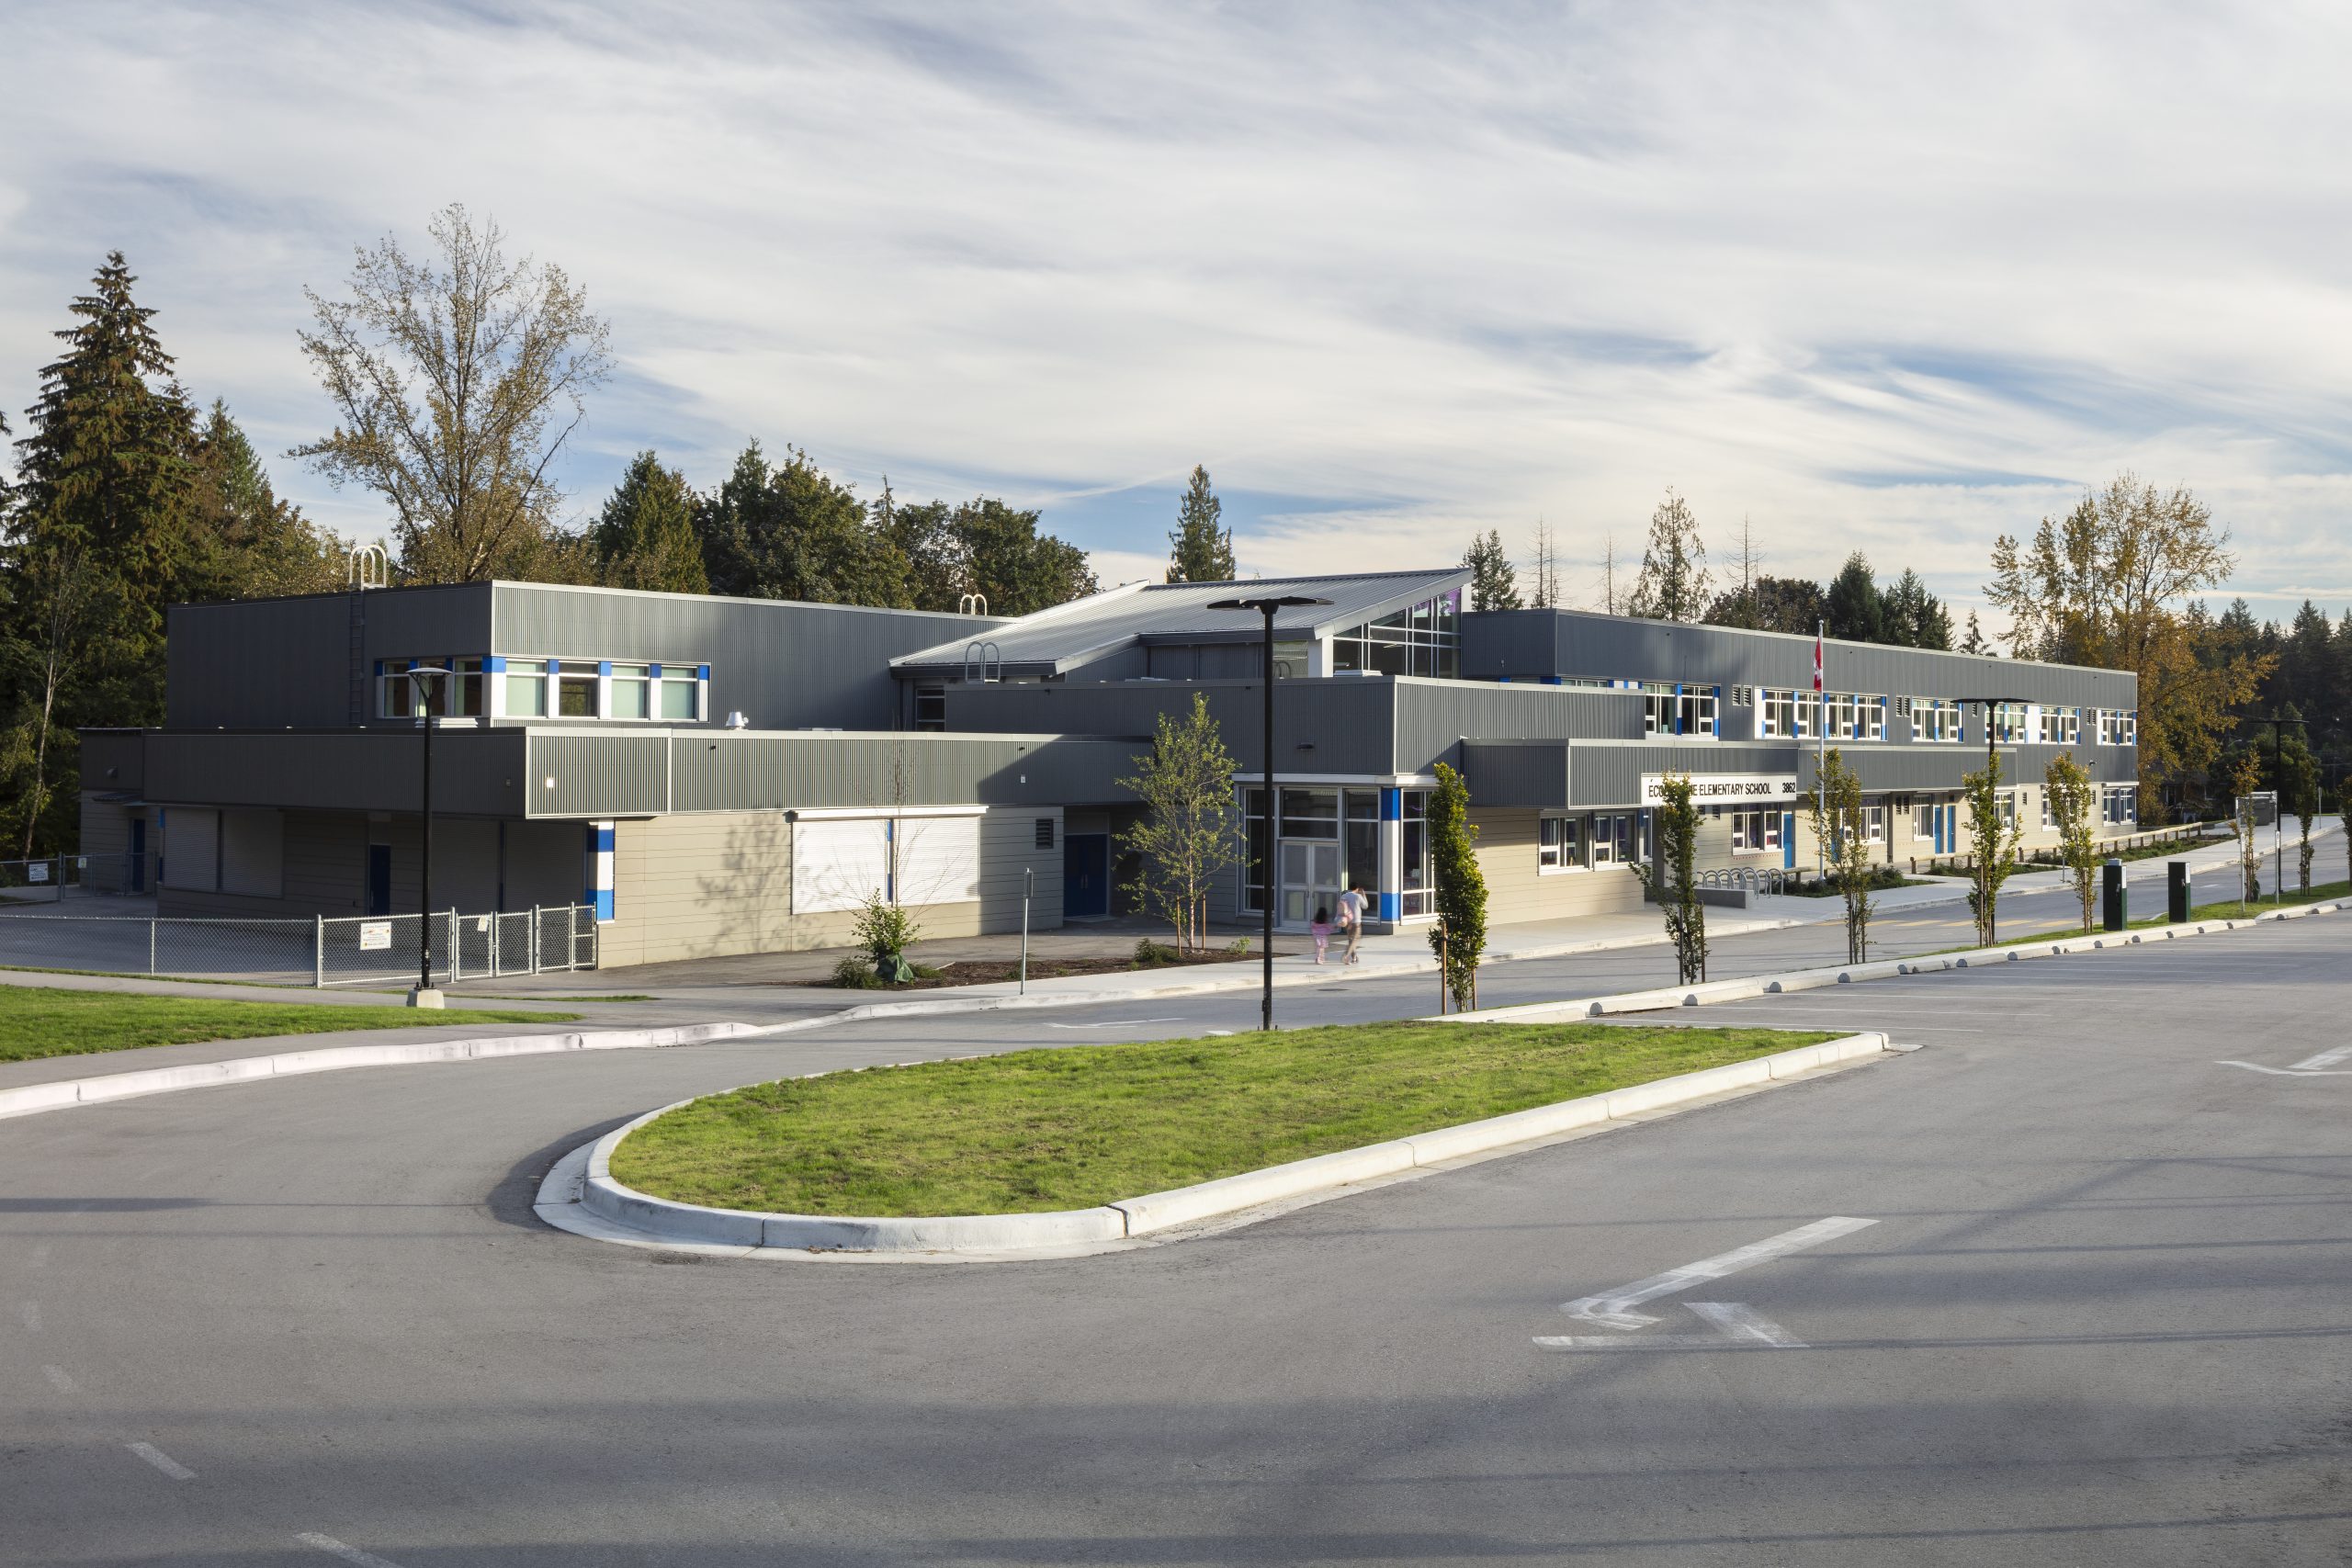
Overall exterior view of the school.
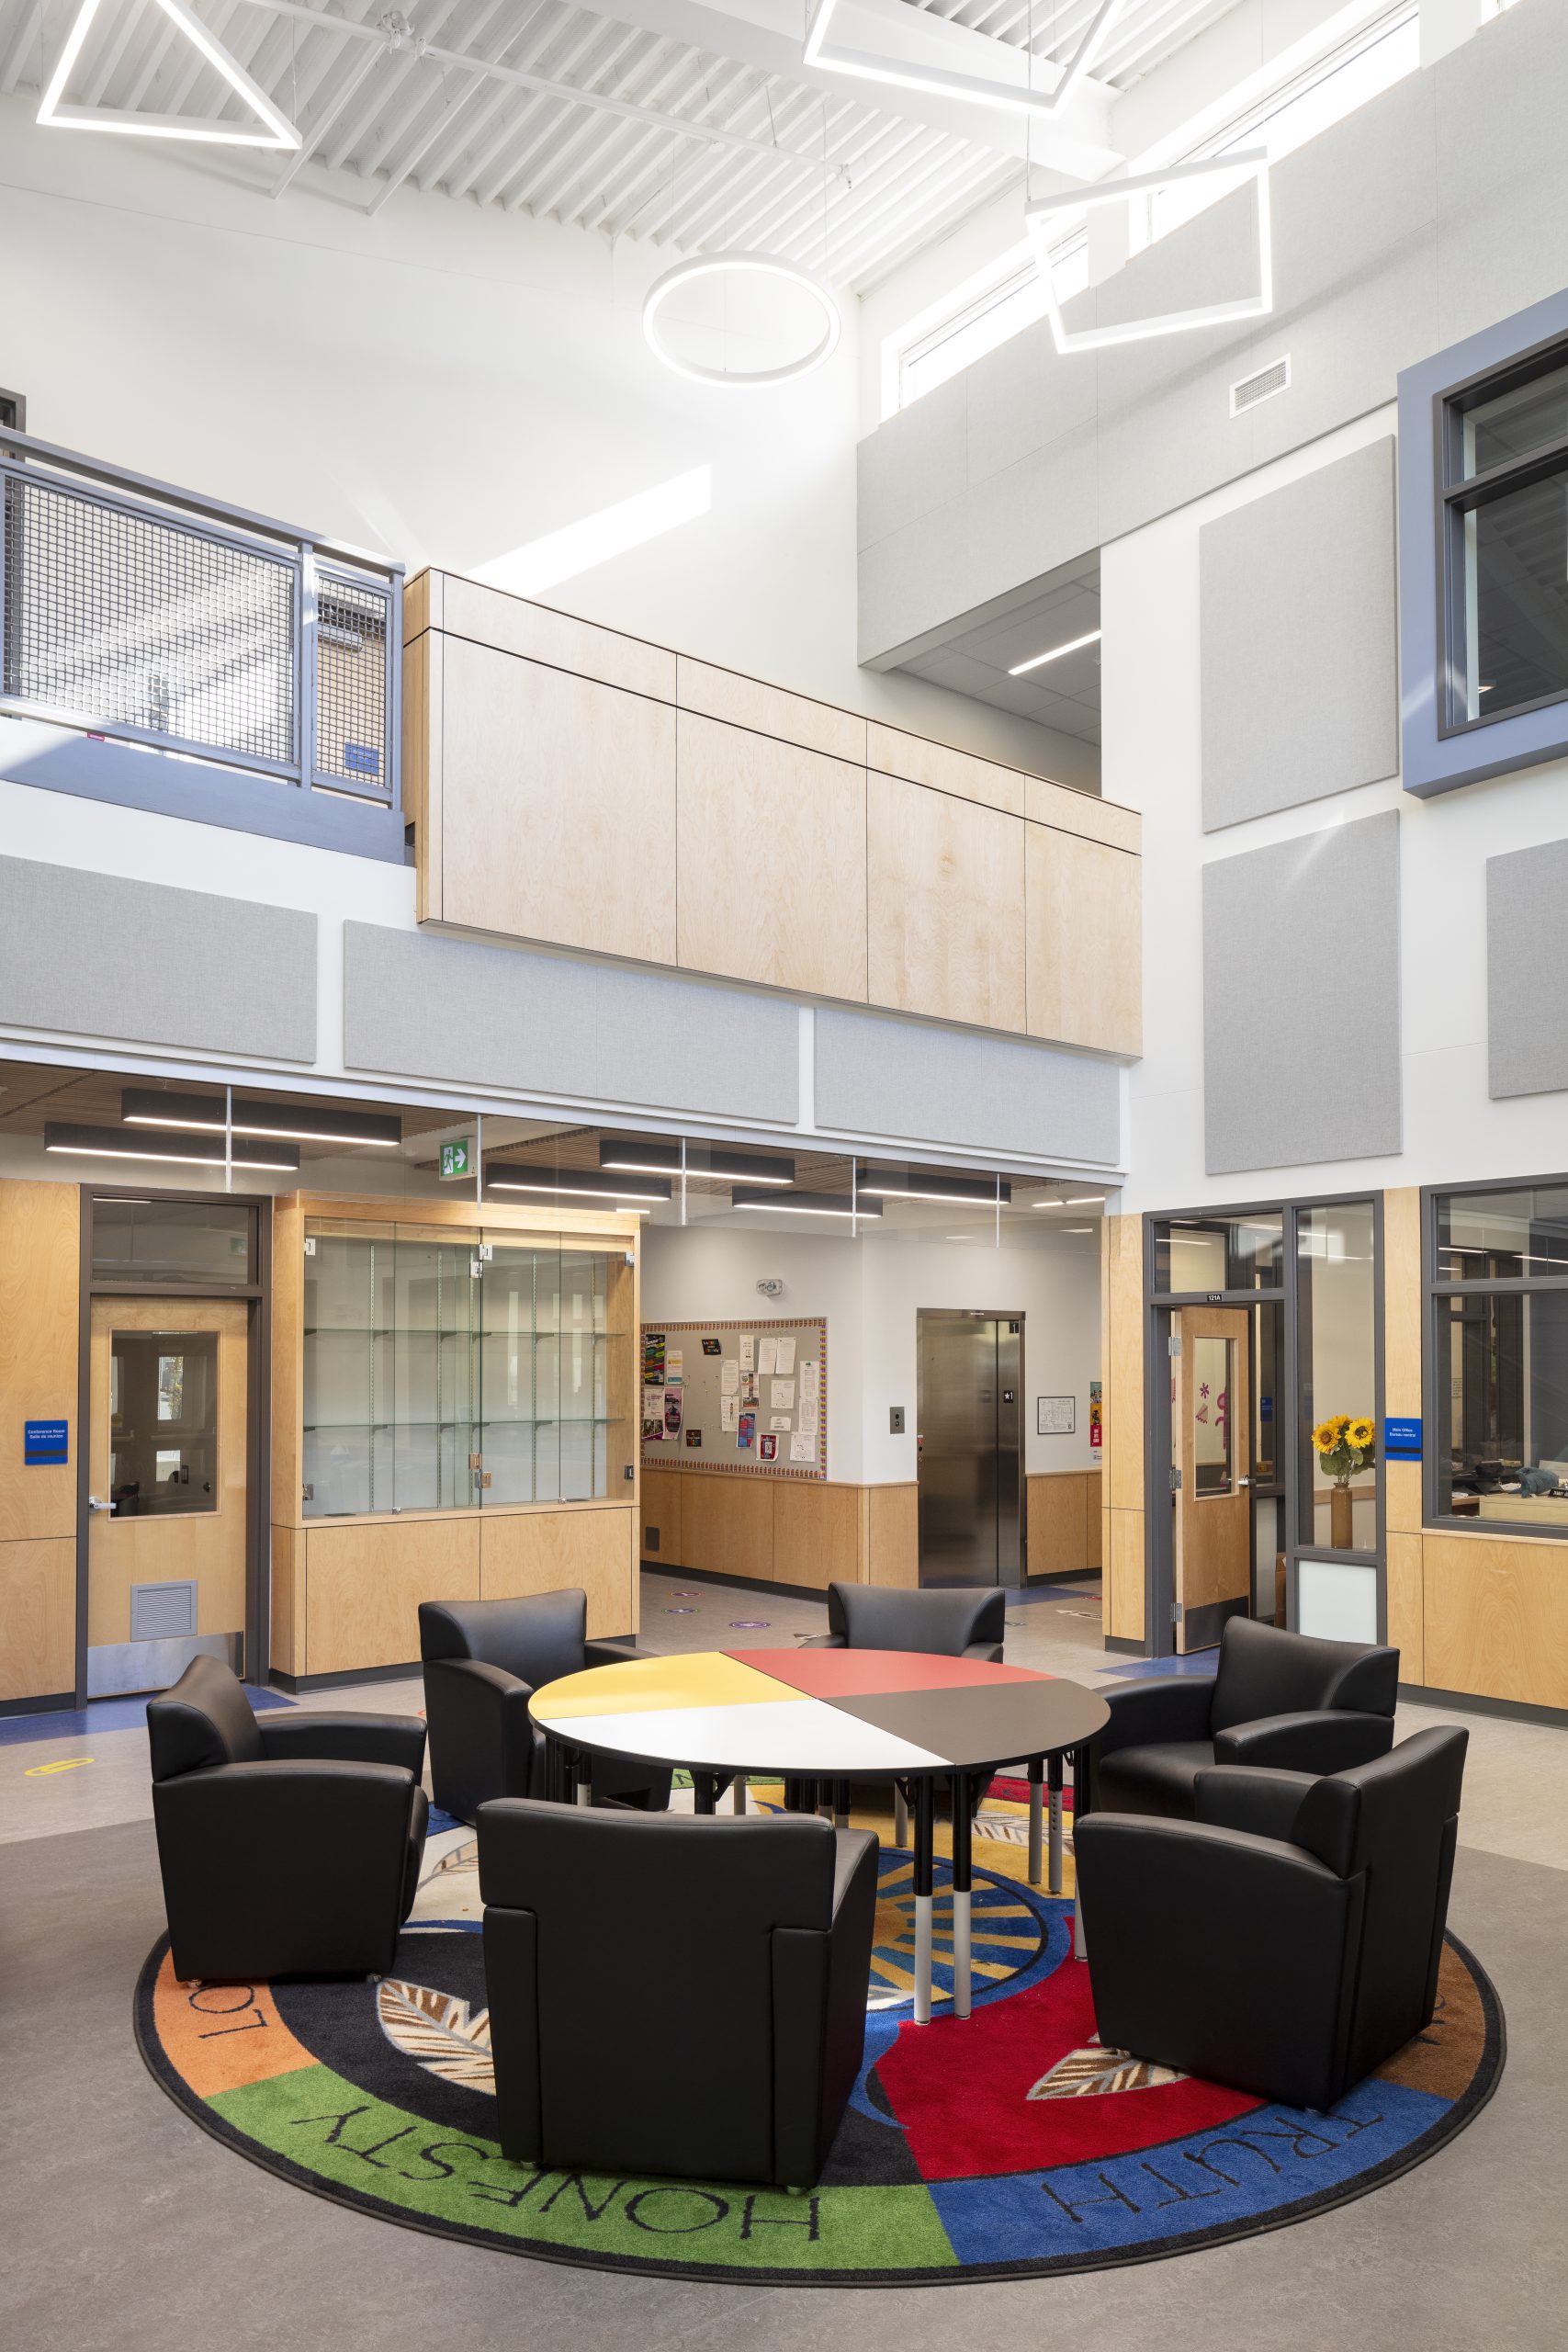
Interior view of the Gathering Space at the centre of the school.
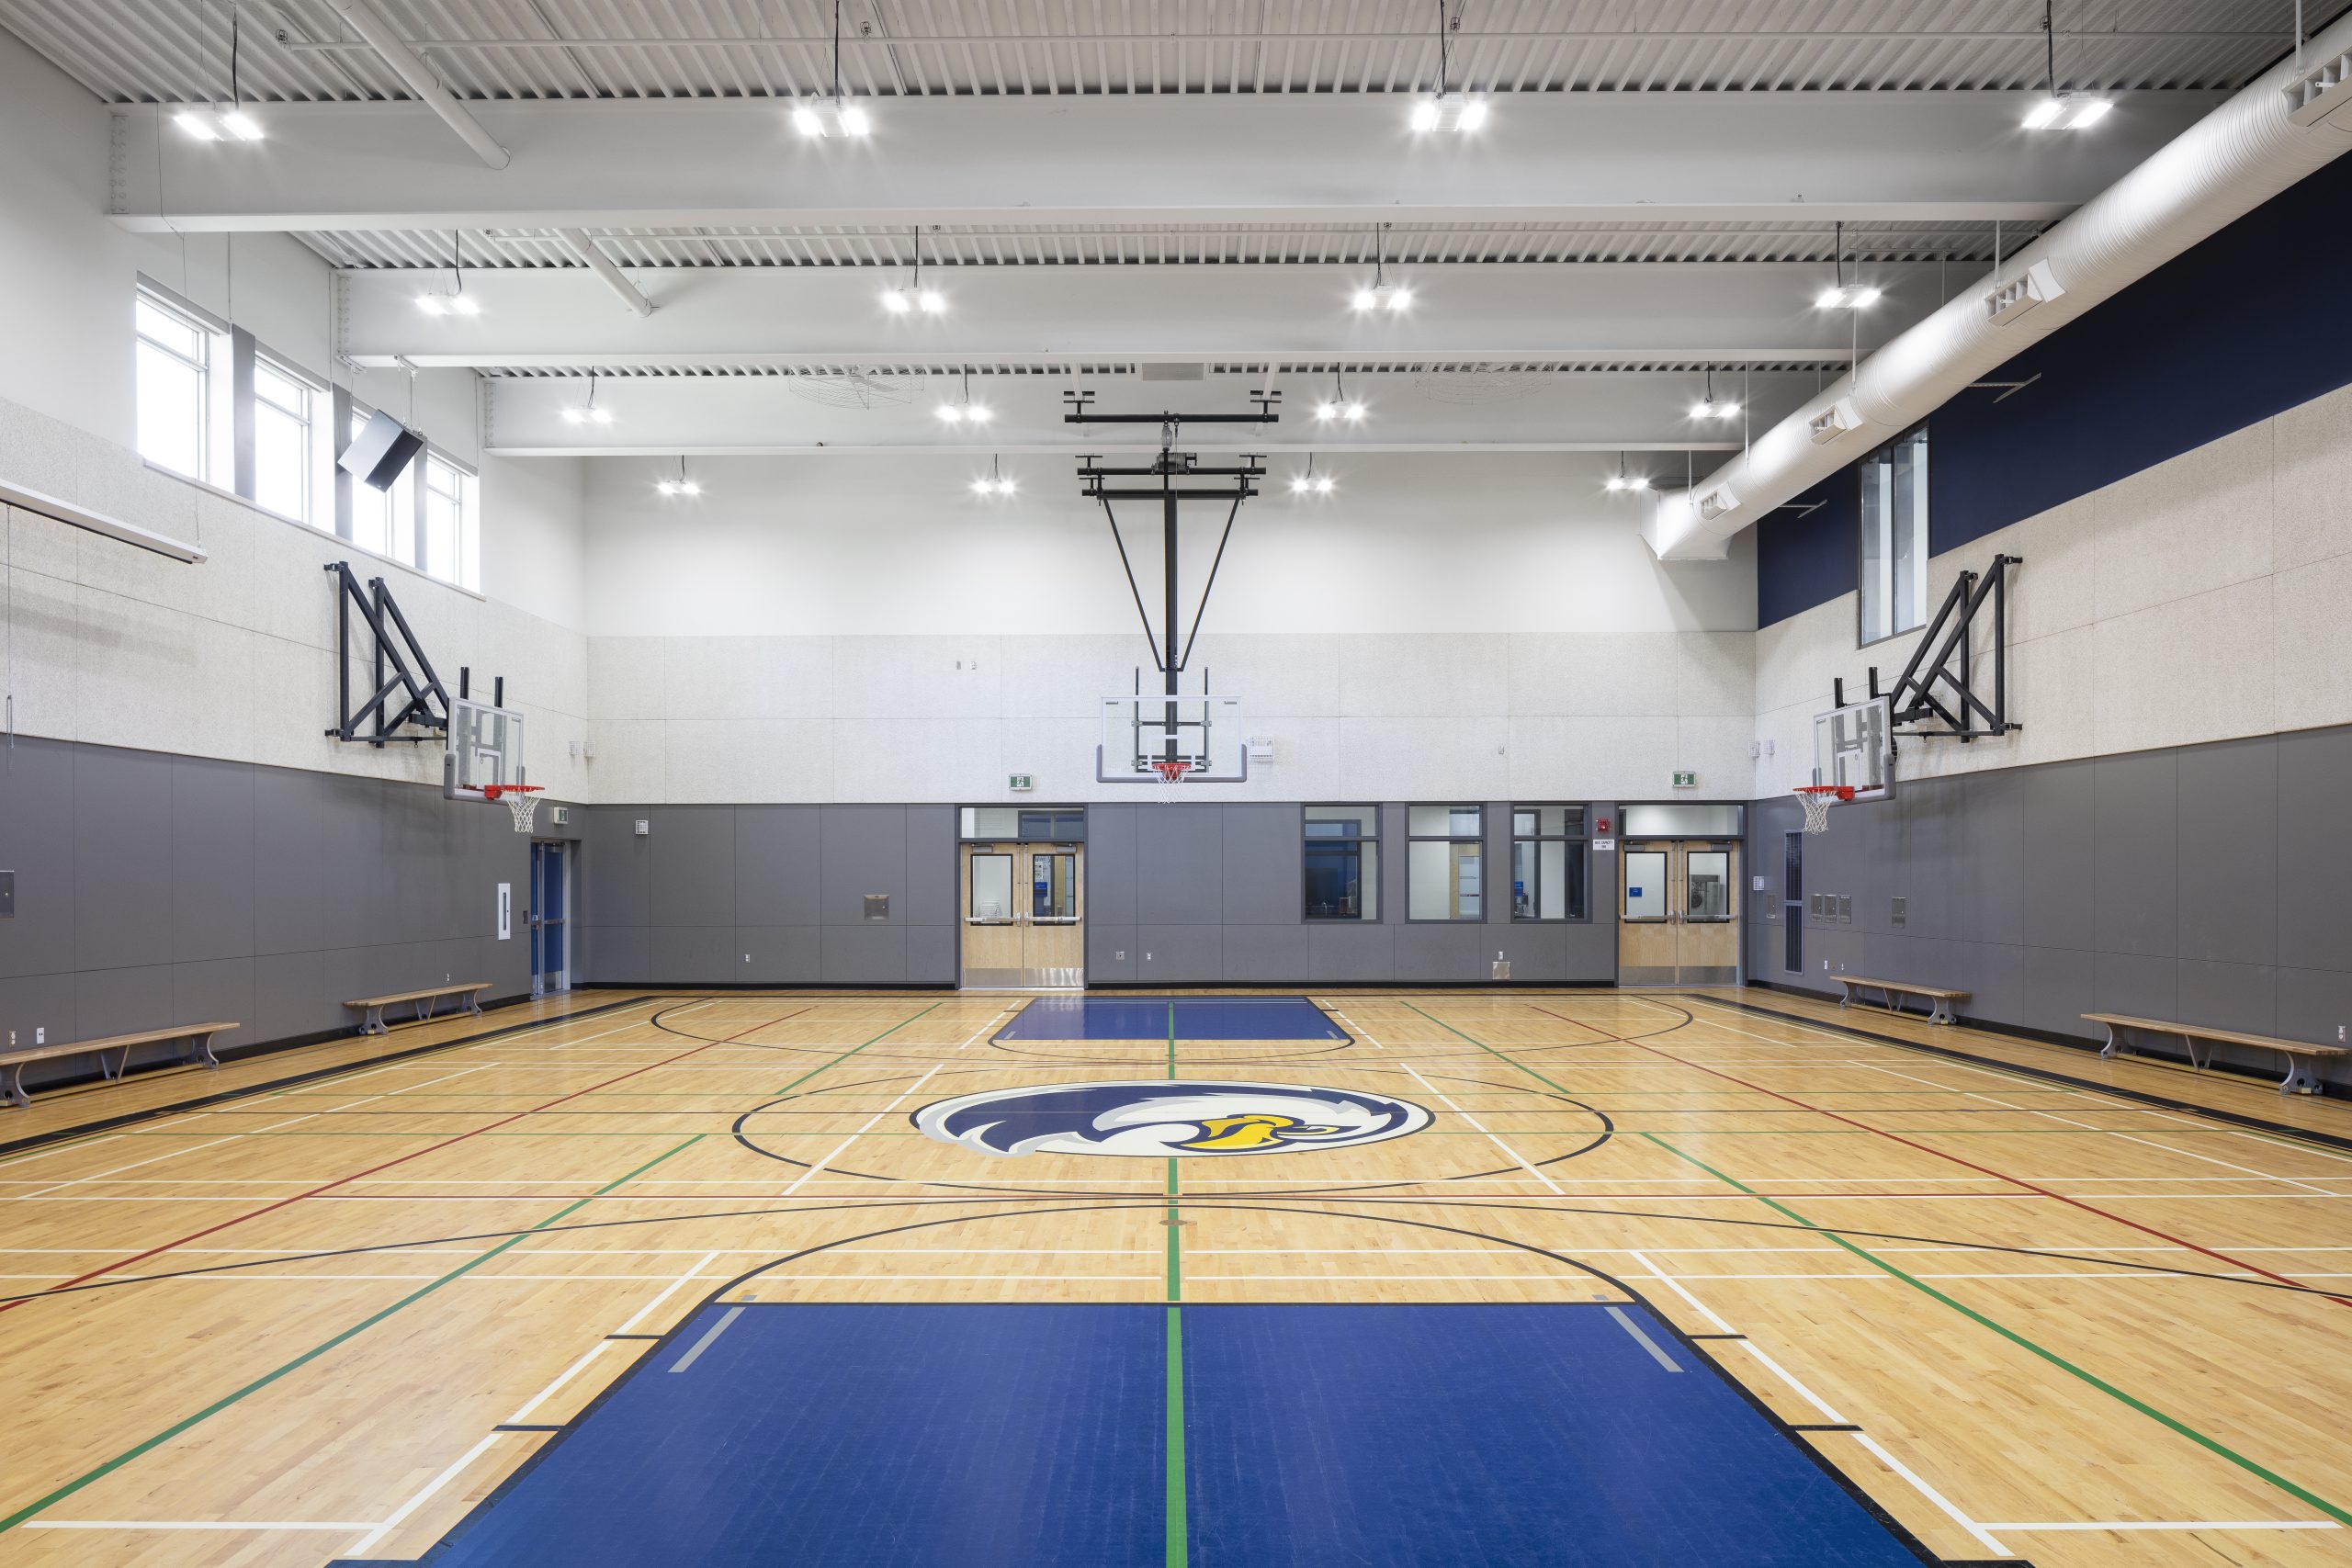
Interior view of the Gymnasium.
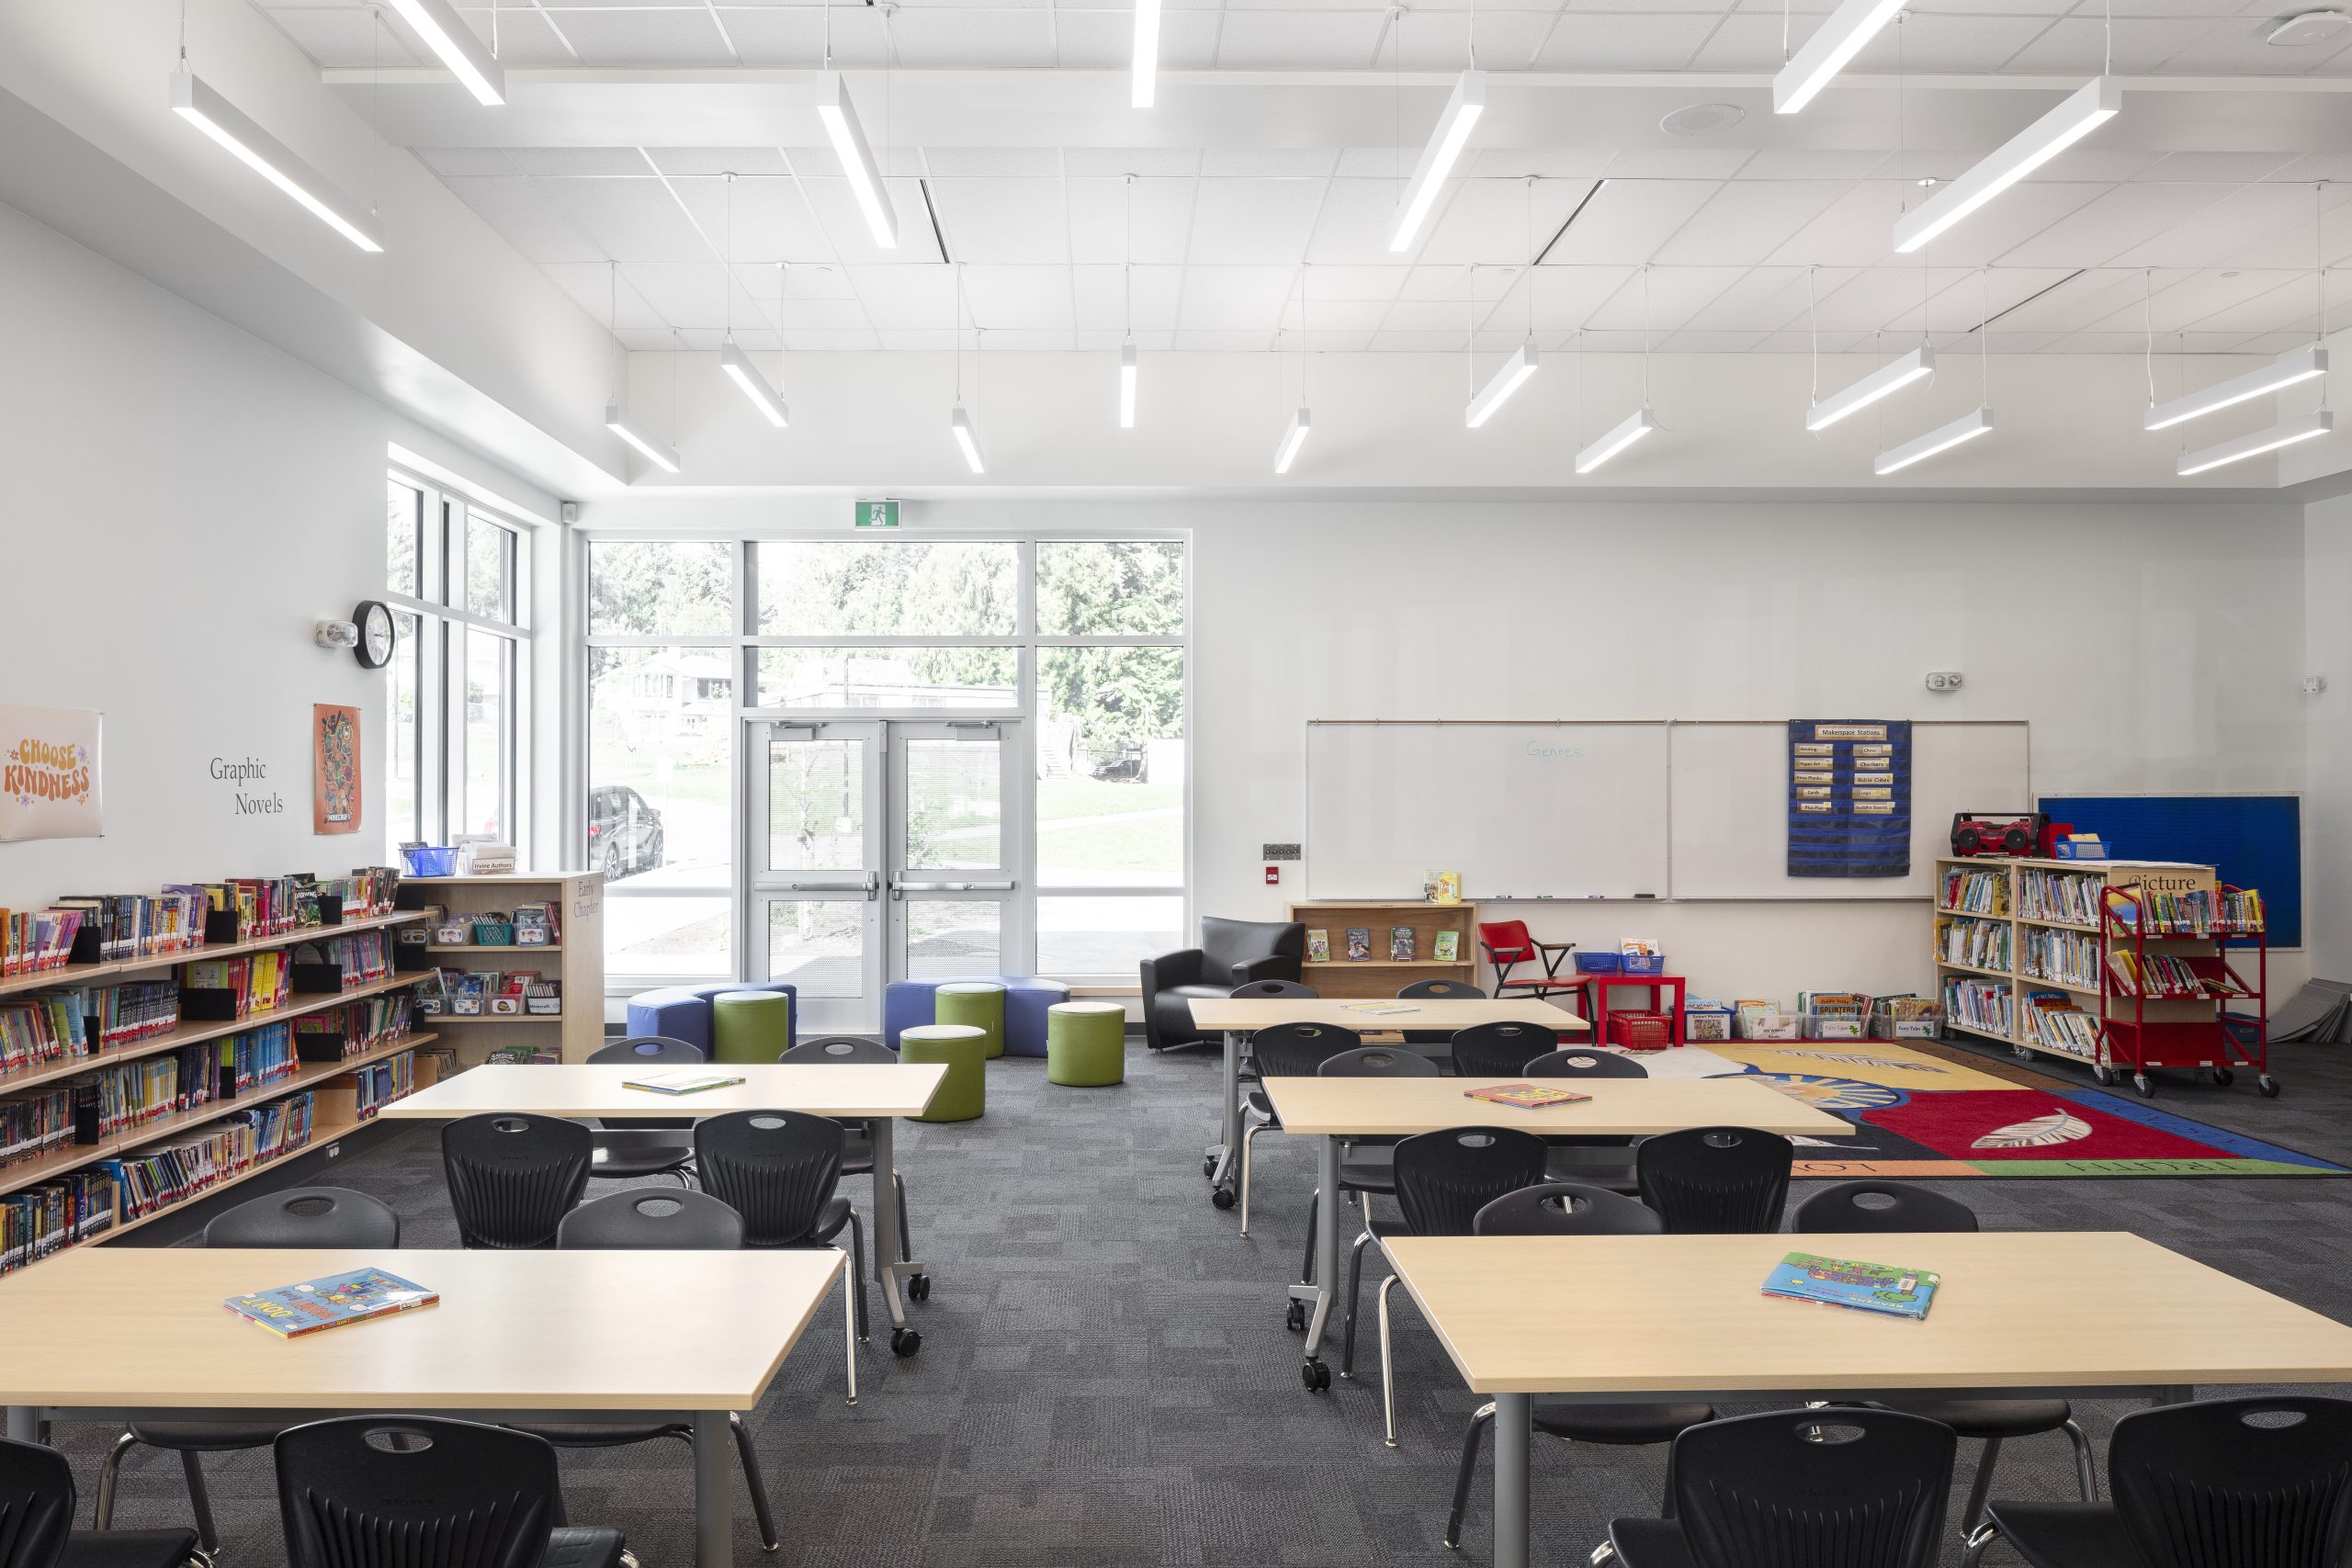
Interior view of the Learning Commons.
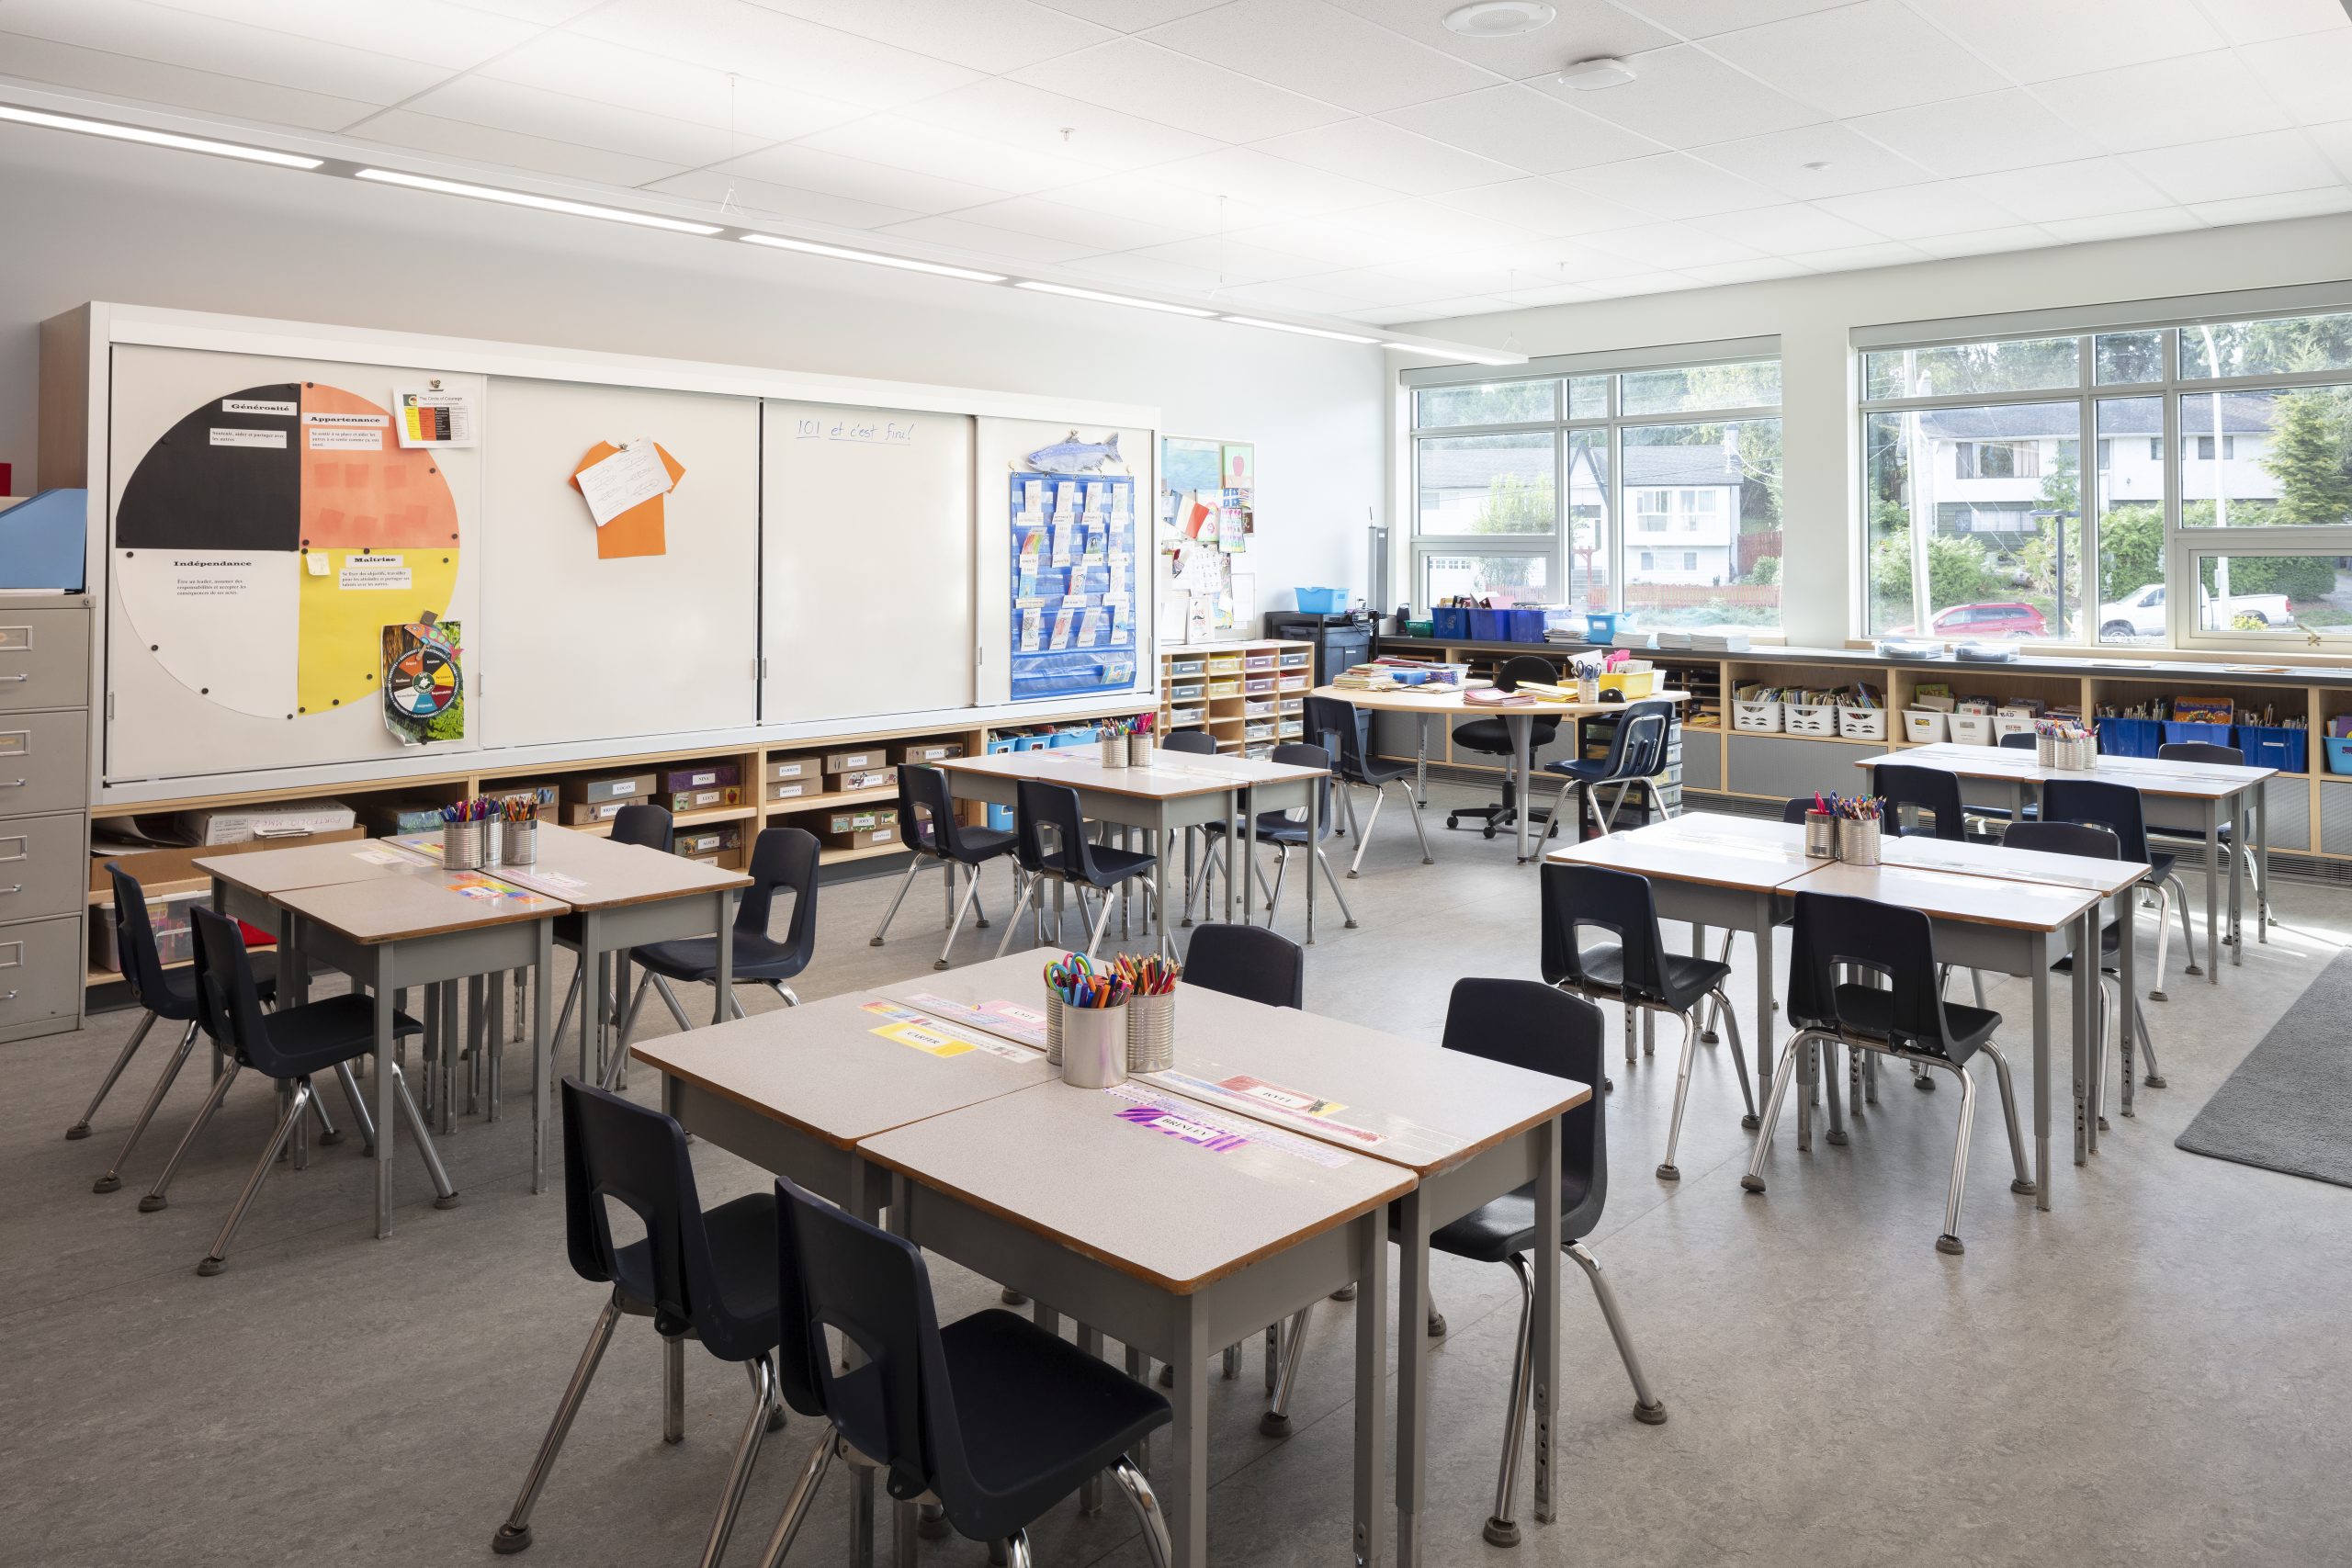
Interior view of a typical classroom.
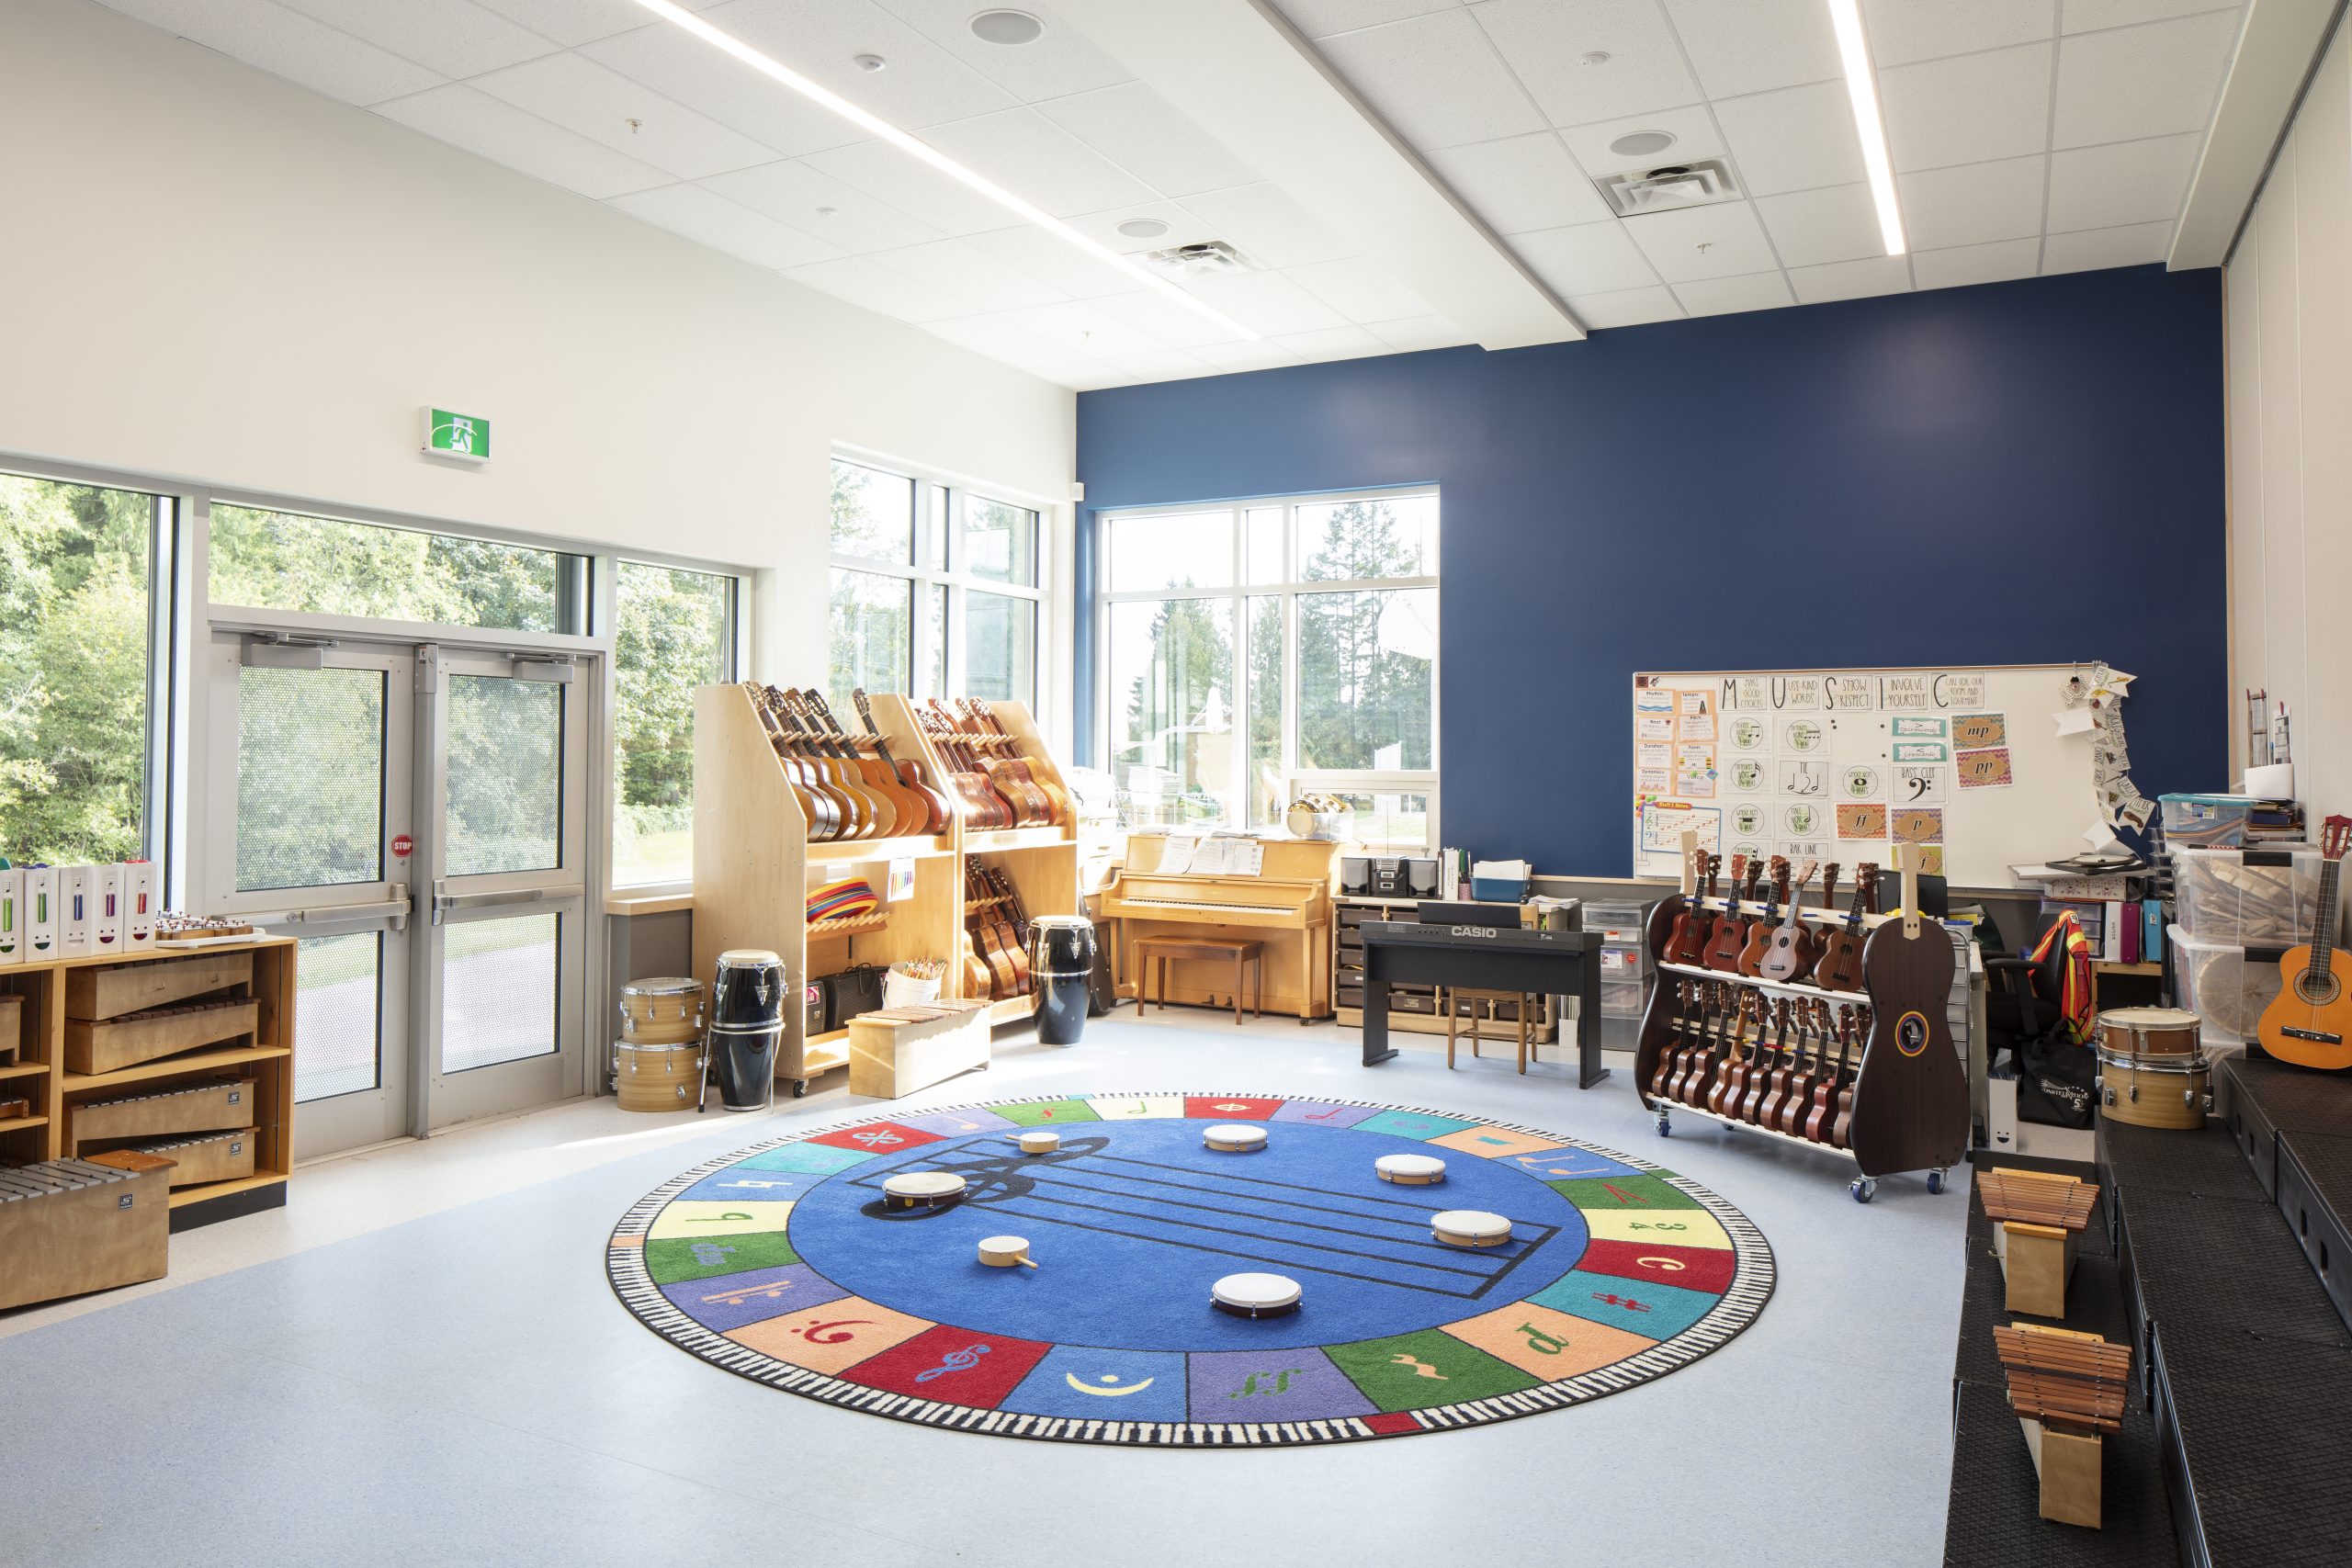
Interior view of the Multi-Purpose Room.
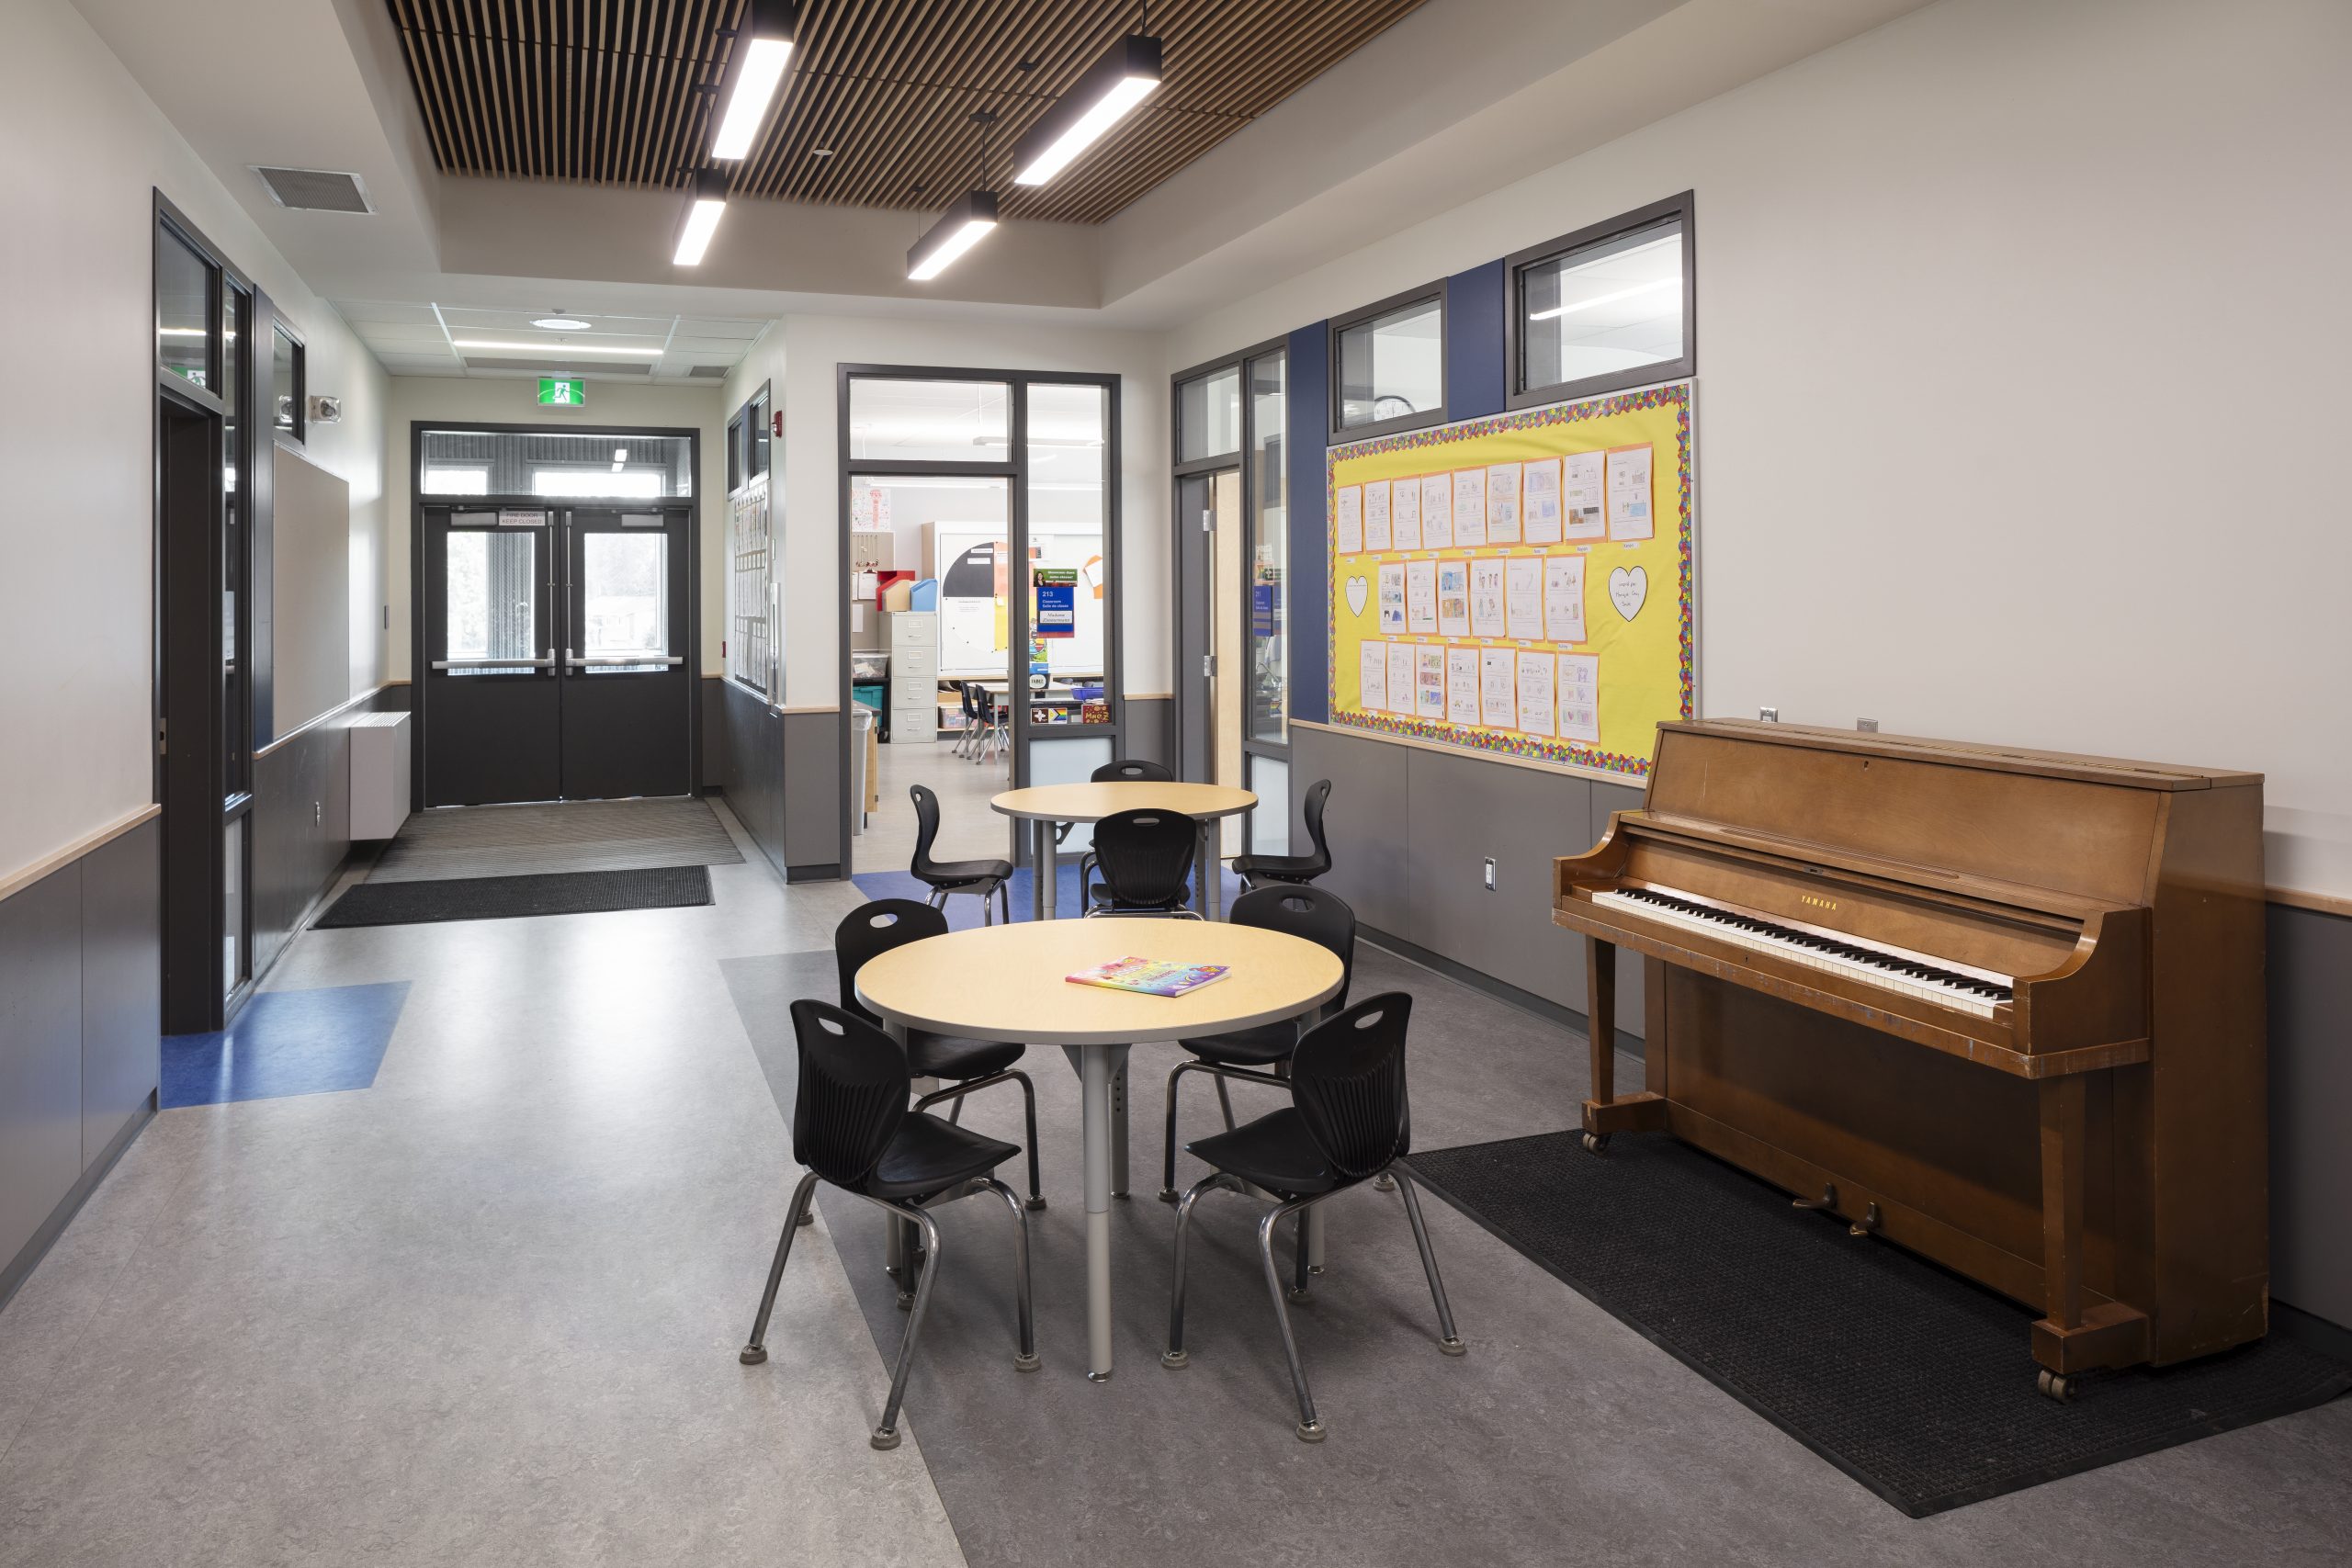
Interior view of the Project Areas in the corridors.
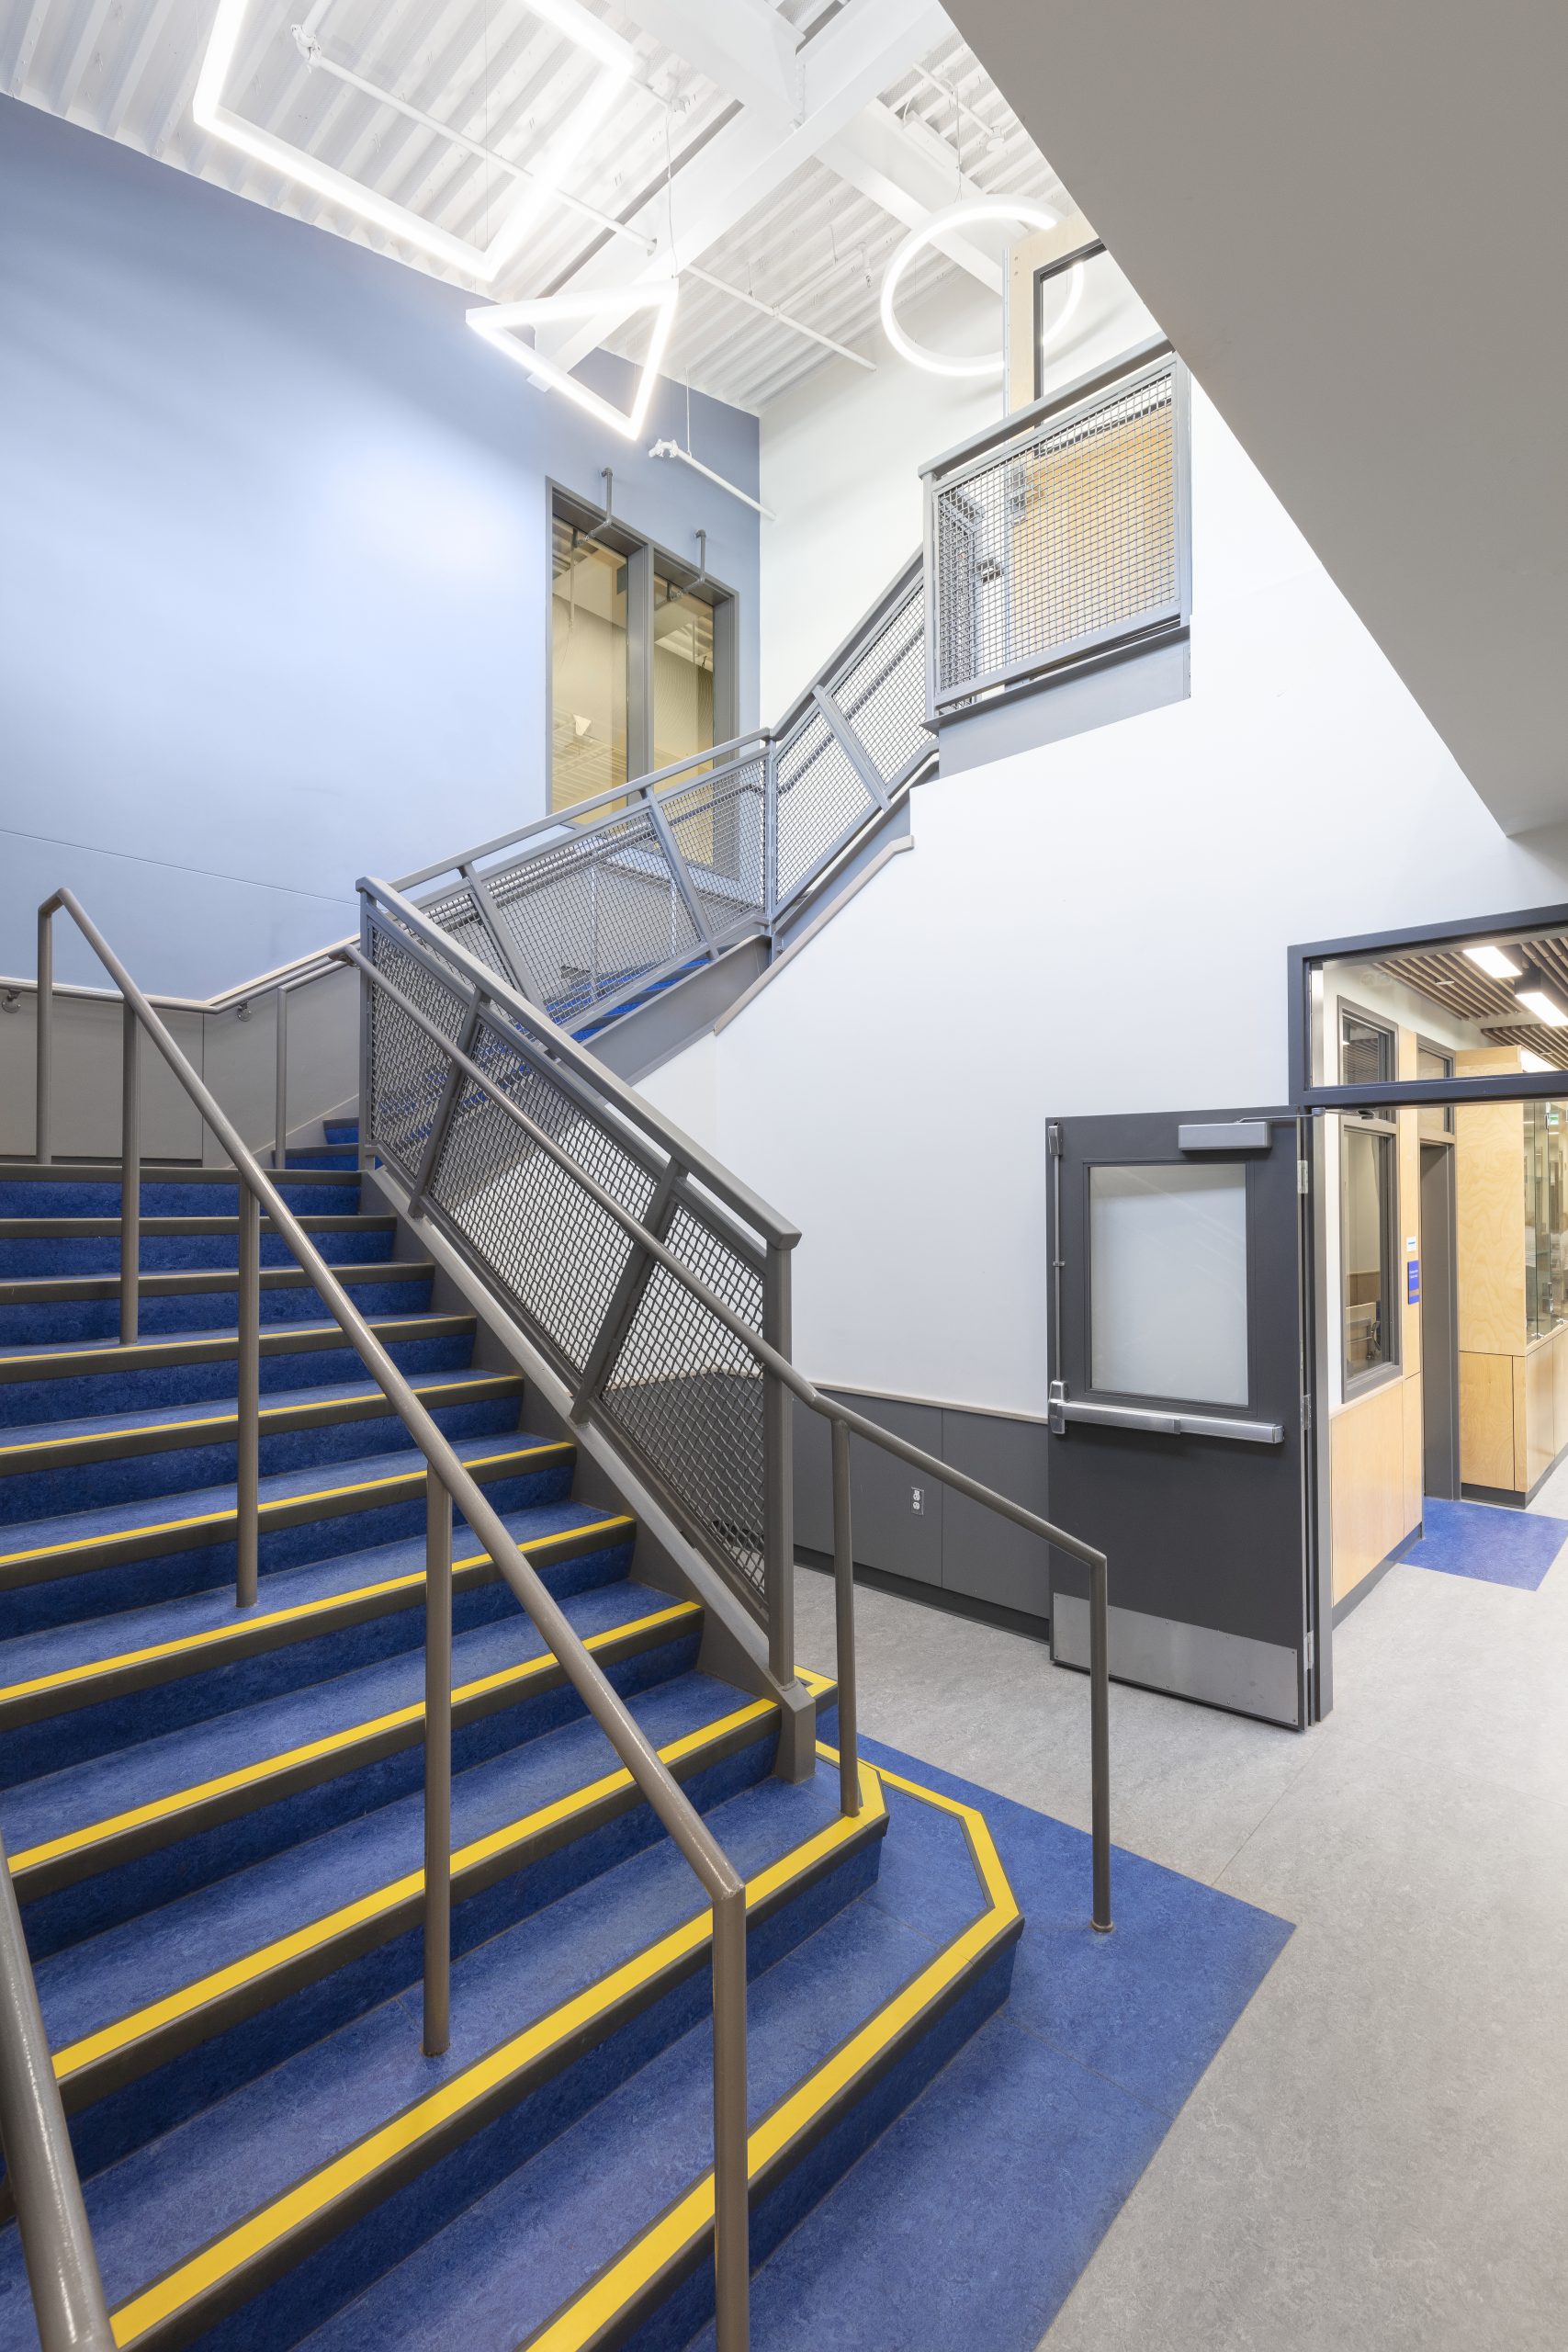
Interior view of the main stair.


