Client
Maple Leaf Homes Ltd.
Location
Surrey, BC
Completion
2025
Size
16,780 sm (180,620 sf)
Category
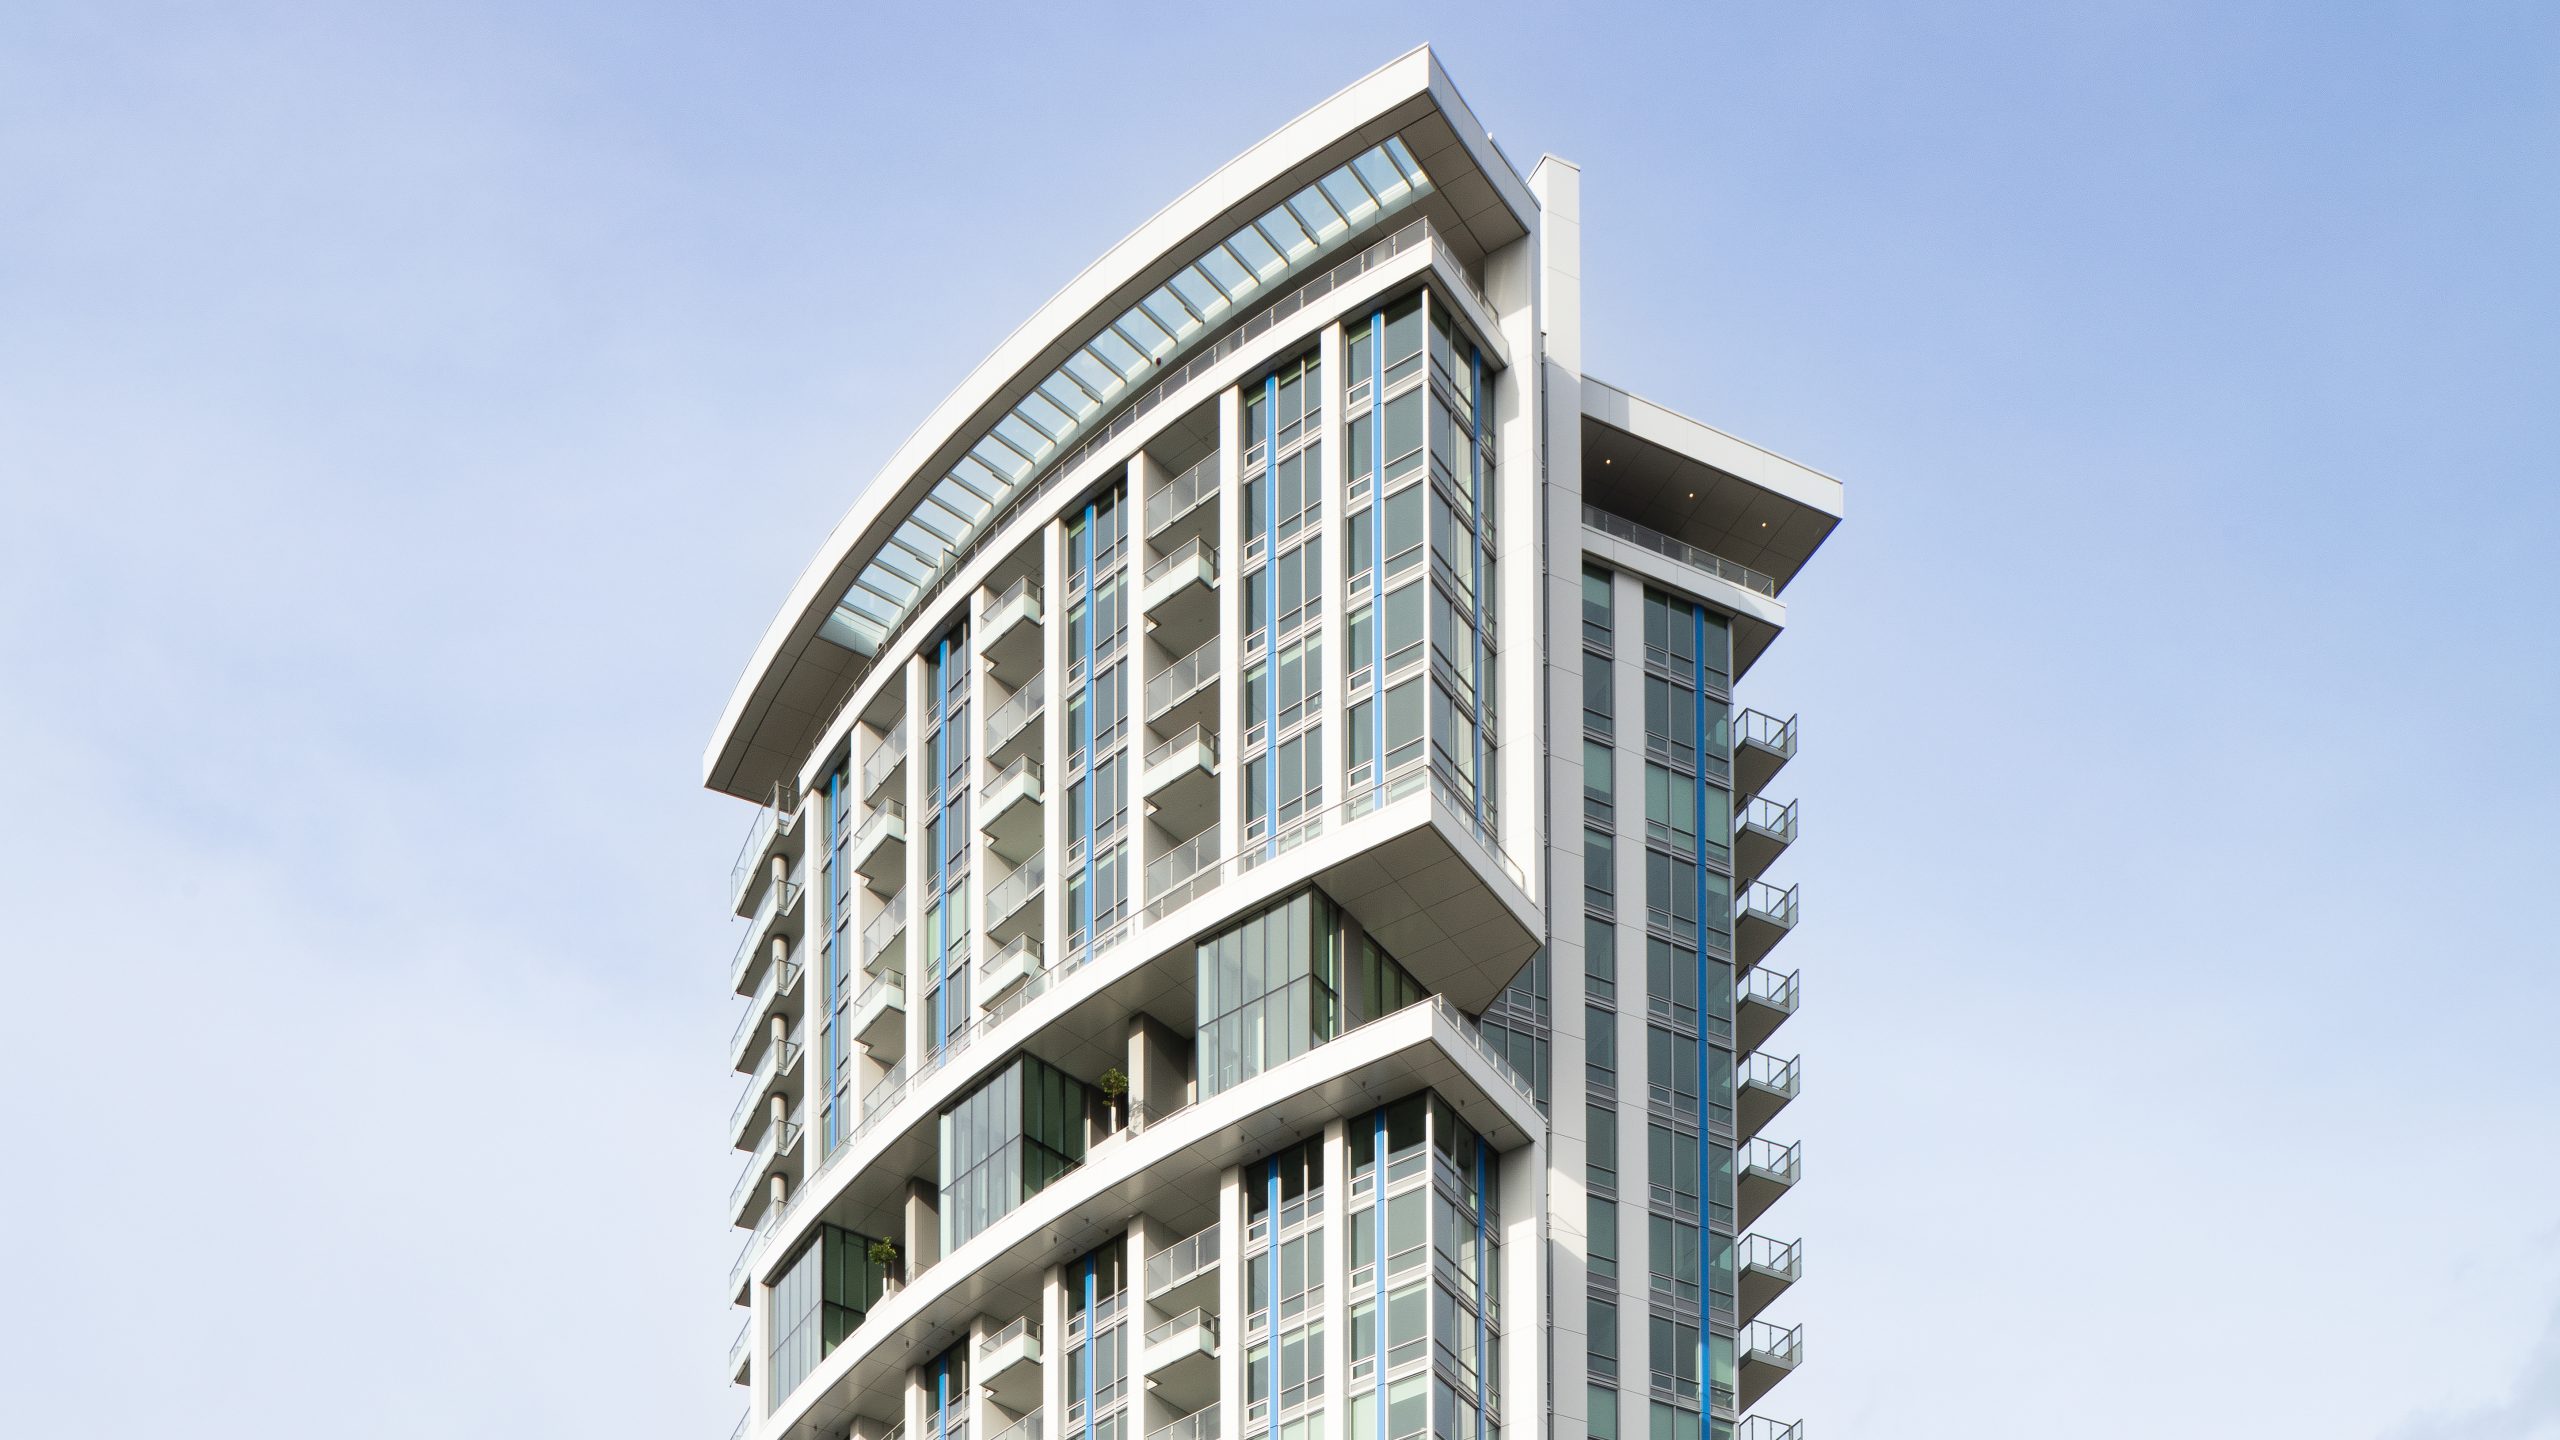
The project form and massing is derived, in part, by the site’s unique geometries, as well as the existing and proposed road alignments in this increasingly urban downtown neighbourhood. Asymmetry in the composition provides, for both, areas of exuberance and areas of relative visual quiet.
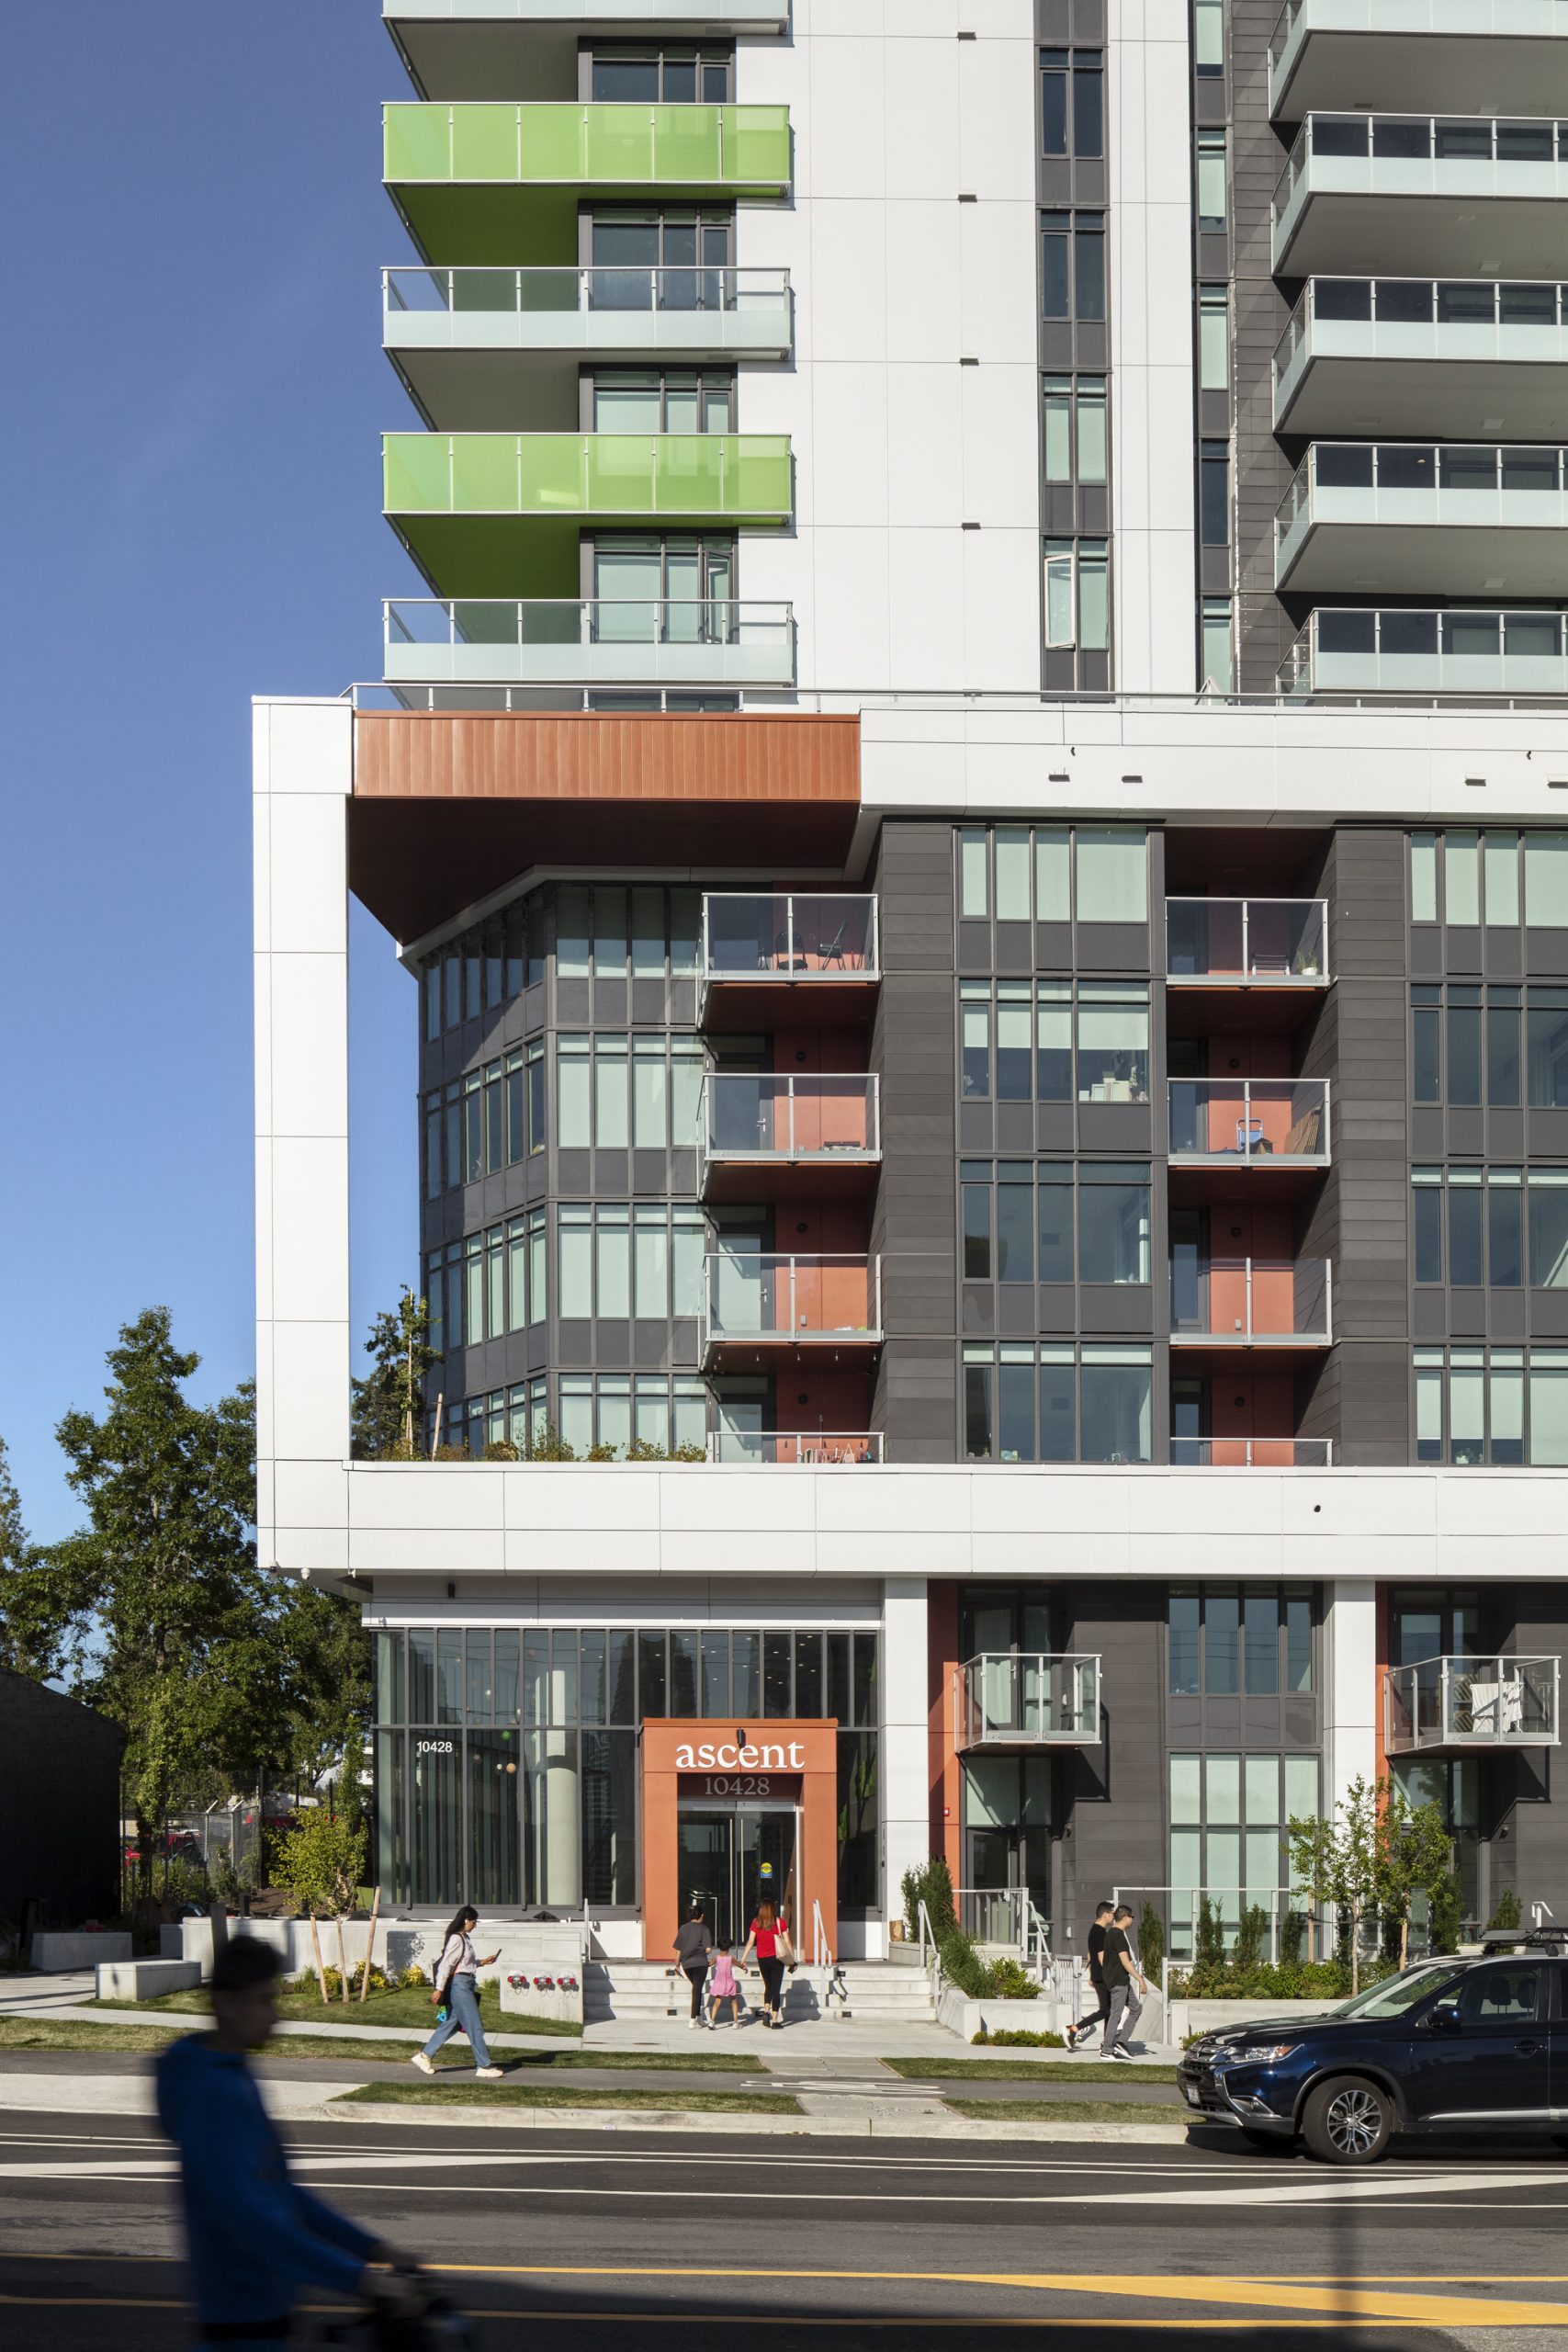
A six storey podium with highly-articulated townhouses opens on to an improved pedestrian streetscape. Features include expansive landscaping and a corner water feature.
The tower is designed as a contemporary response to the emerging character of the surrounding neighbourhoods. It is characterised by clean lines, simple geometries, as well as a vibrant use of both colour and details. An alternating pattern of balconies create a strong rhythm to the north and south facades. White metal and charcoal coloured cladding contrast with a fresh green accent.
Entrance to the Ascent
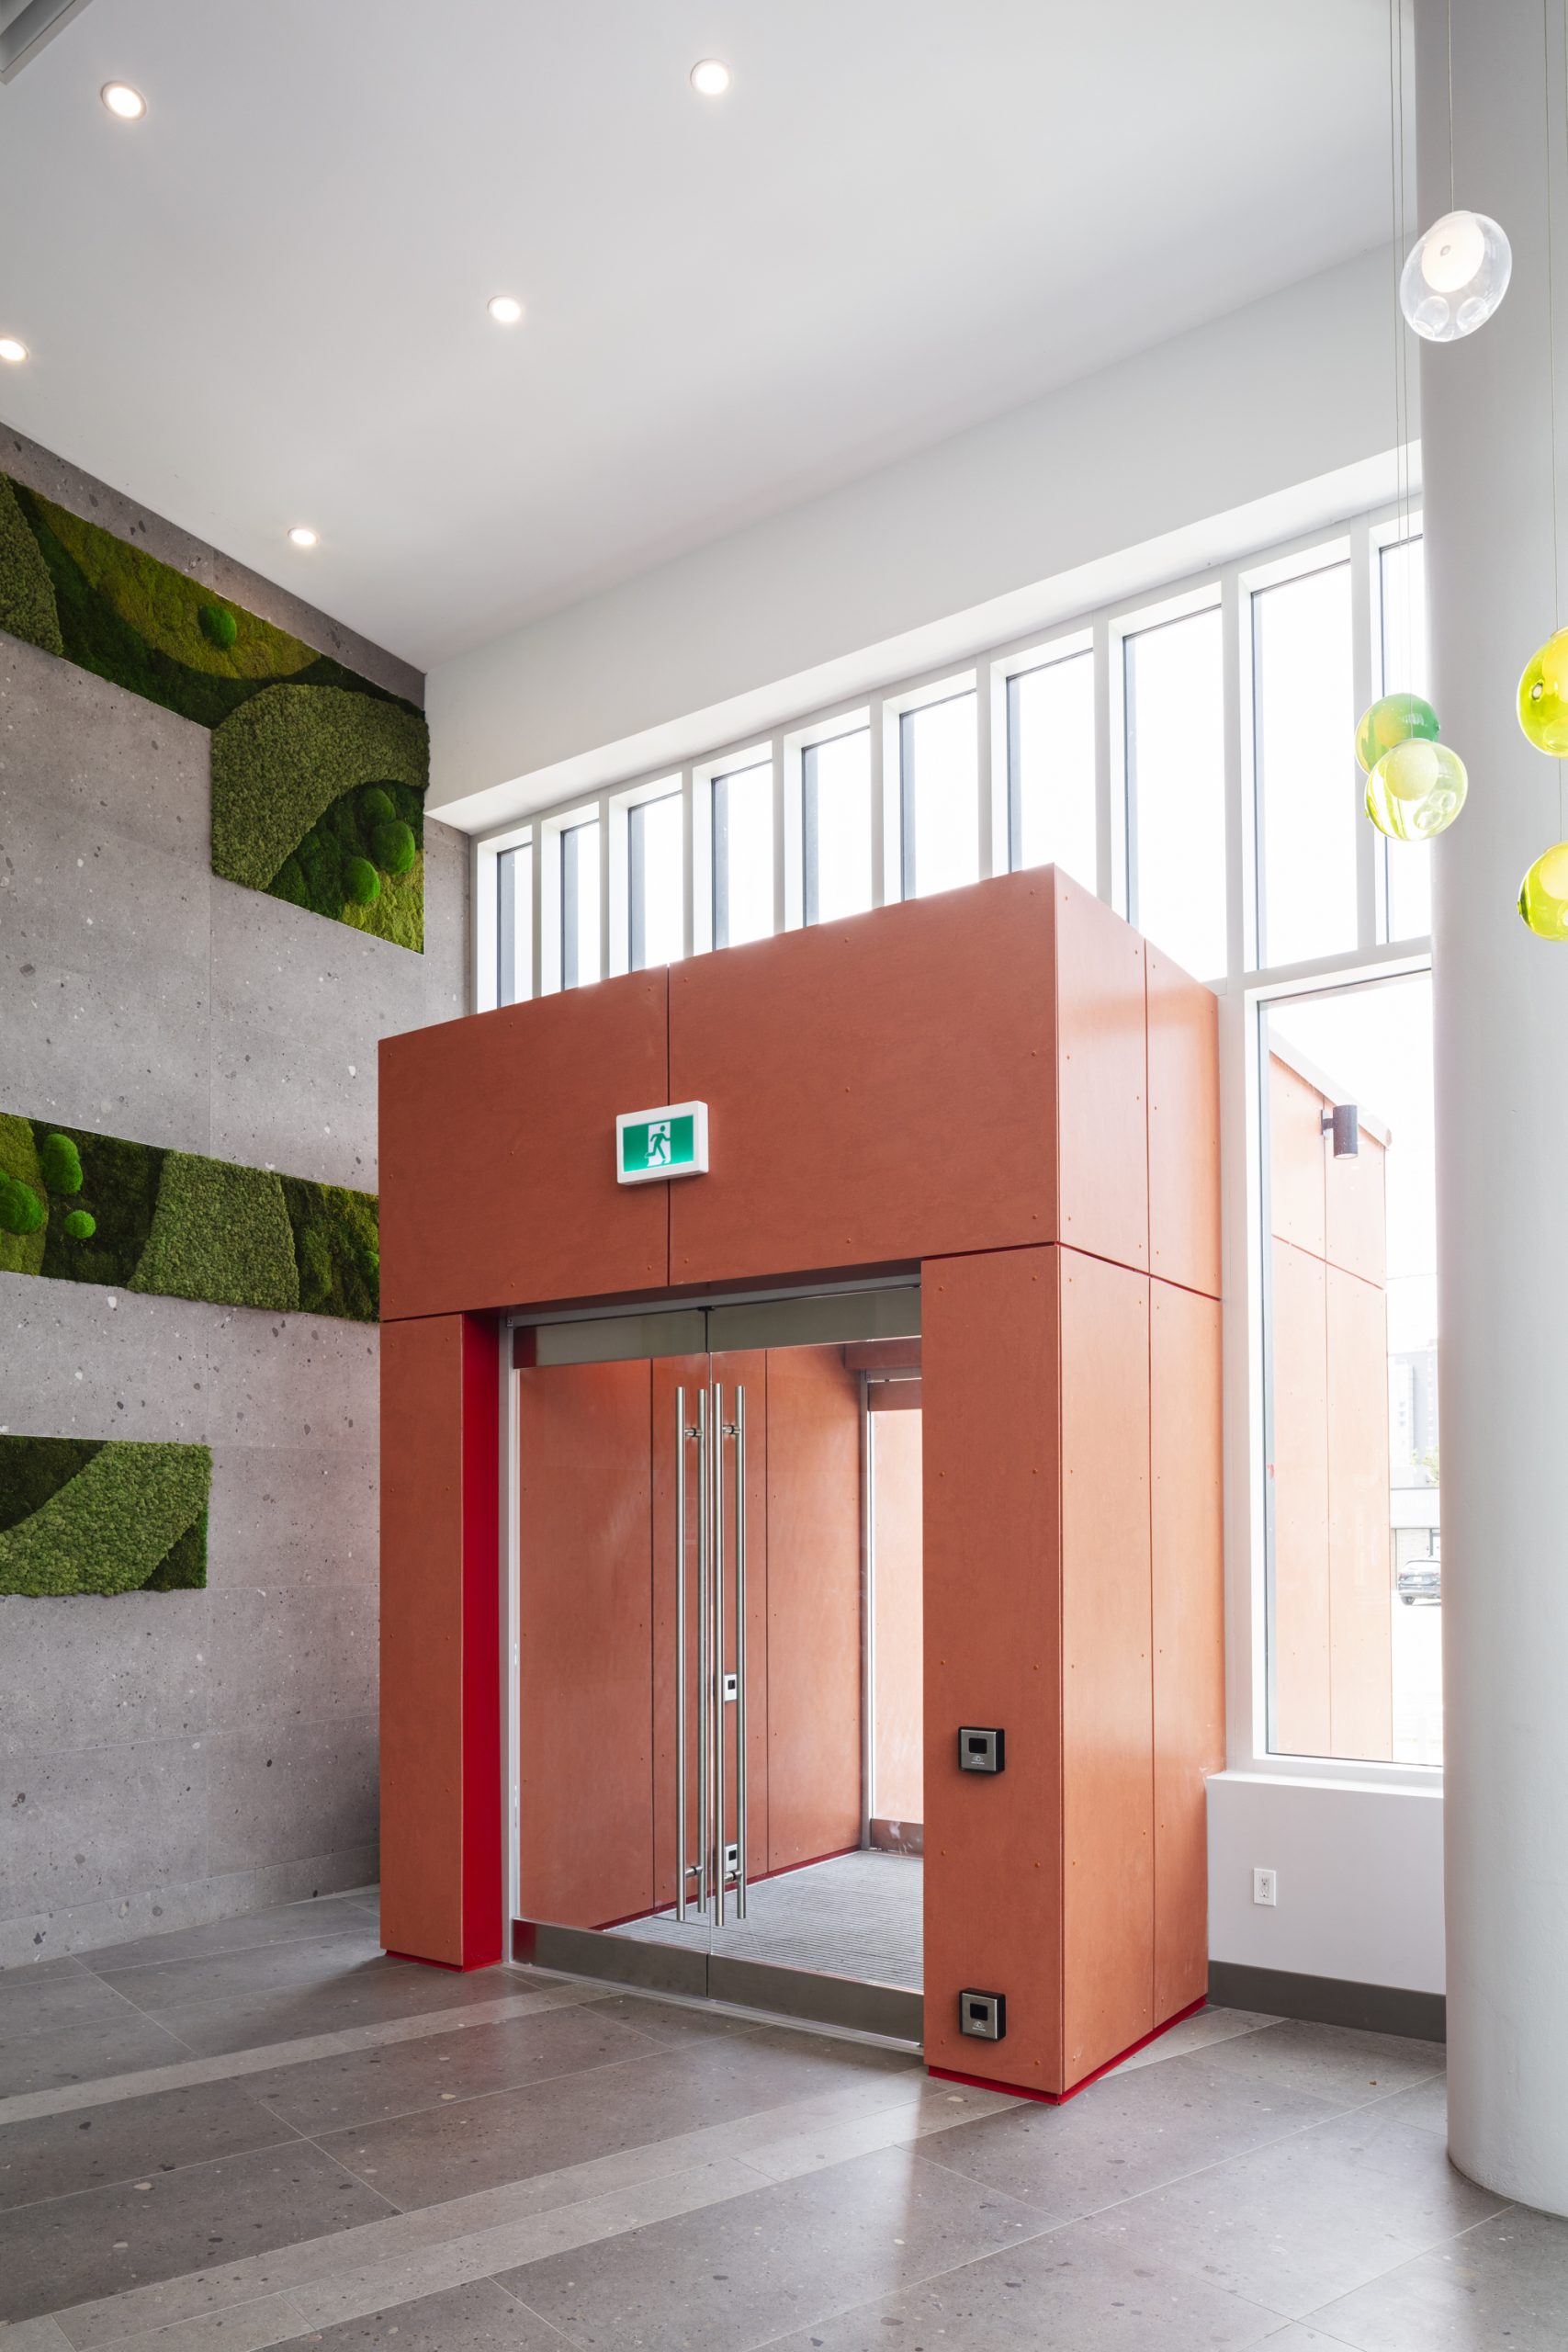
View of the entrance vestibule
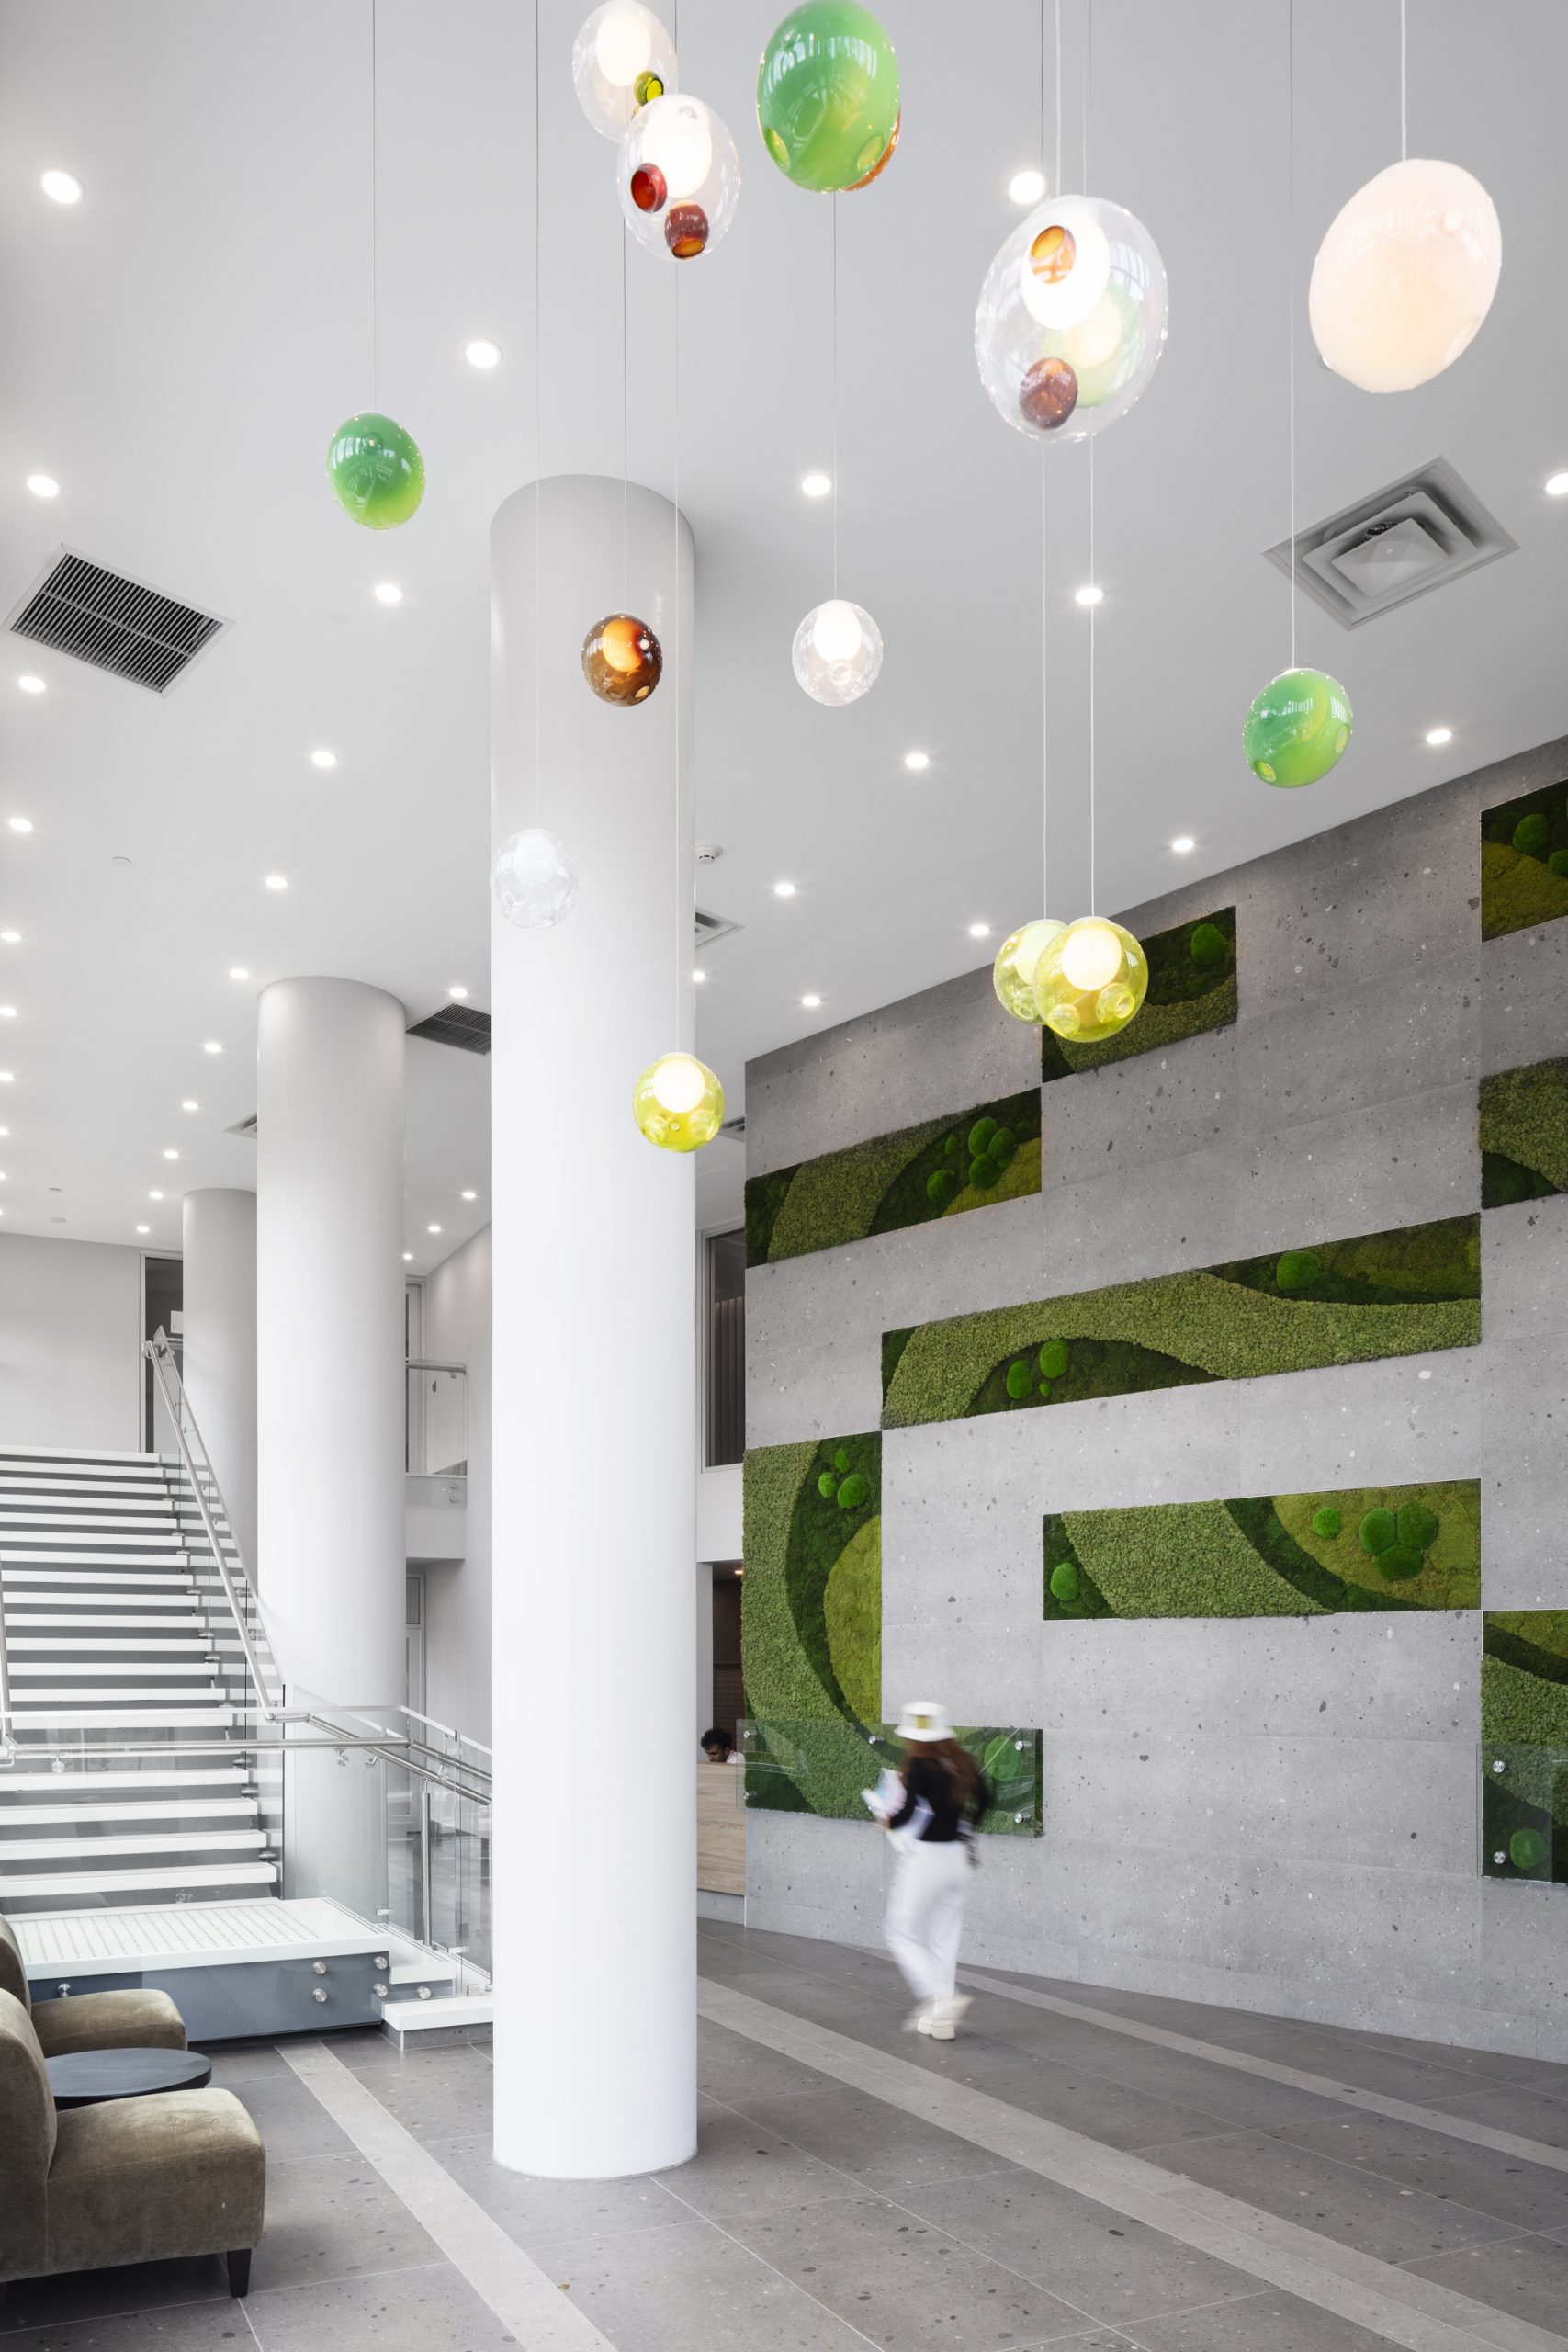
View of the interior lobby space
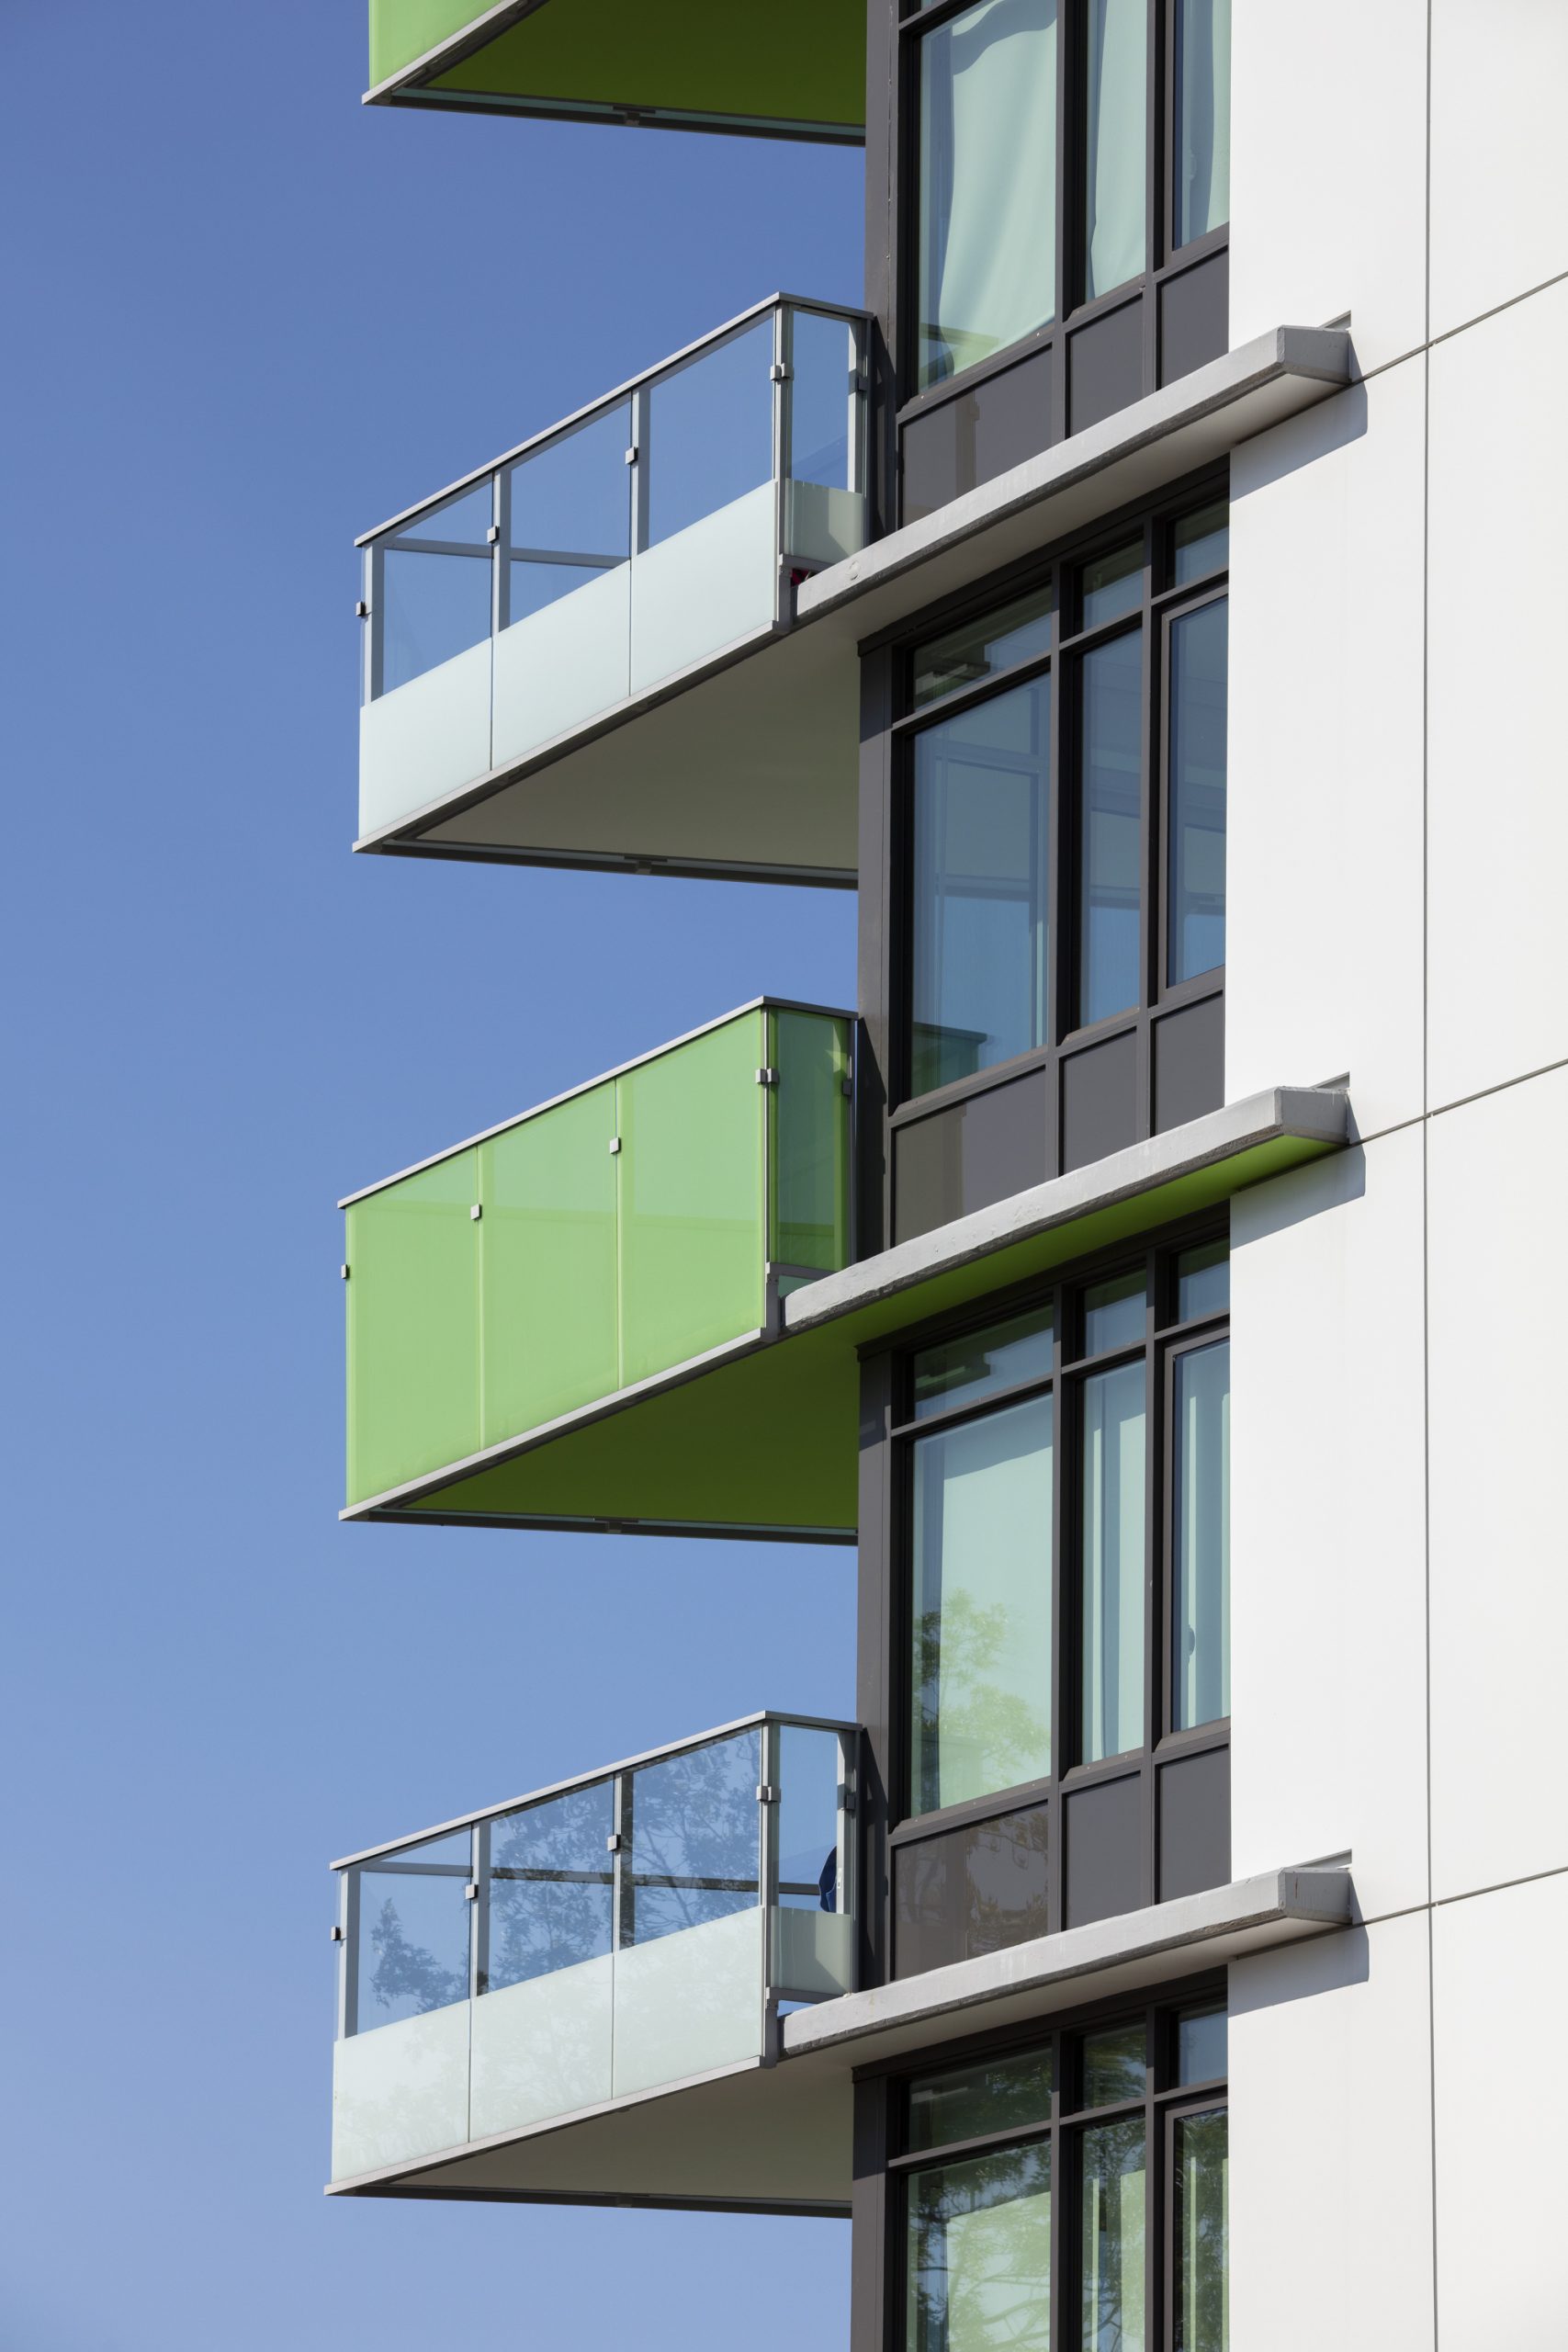
Close up of the outdoor balconies
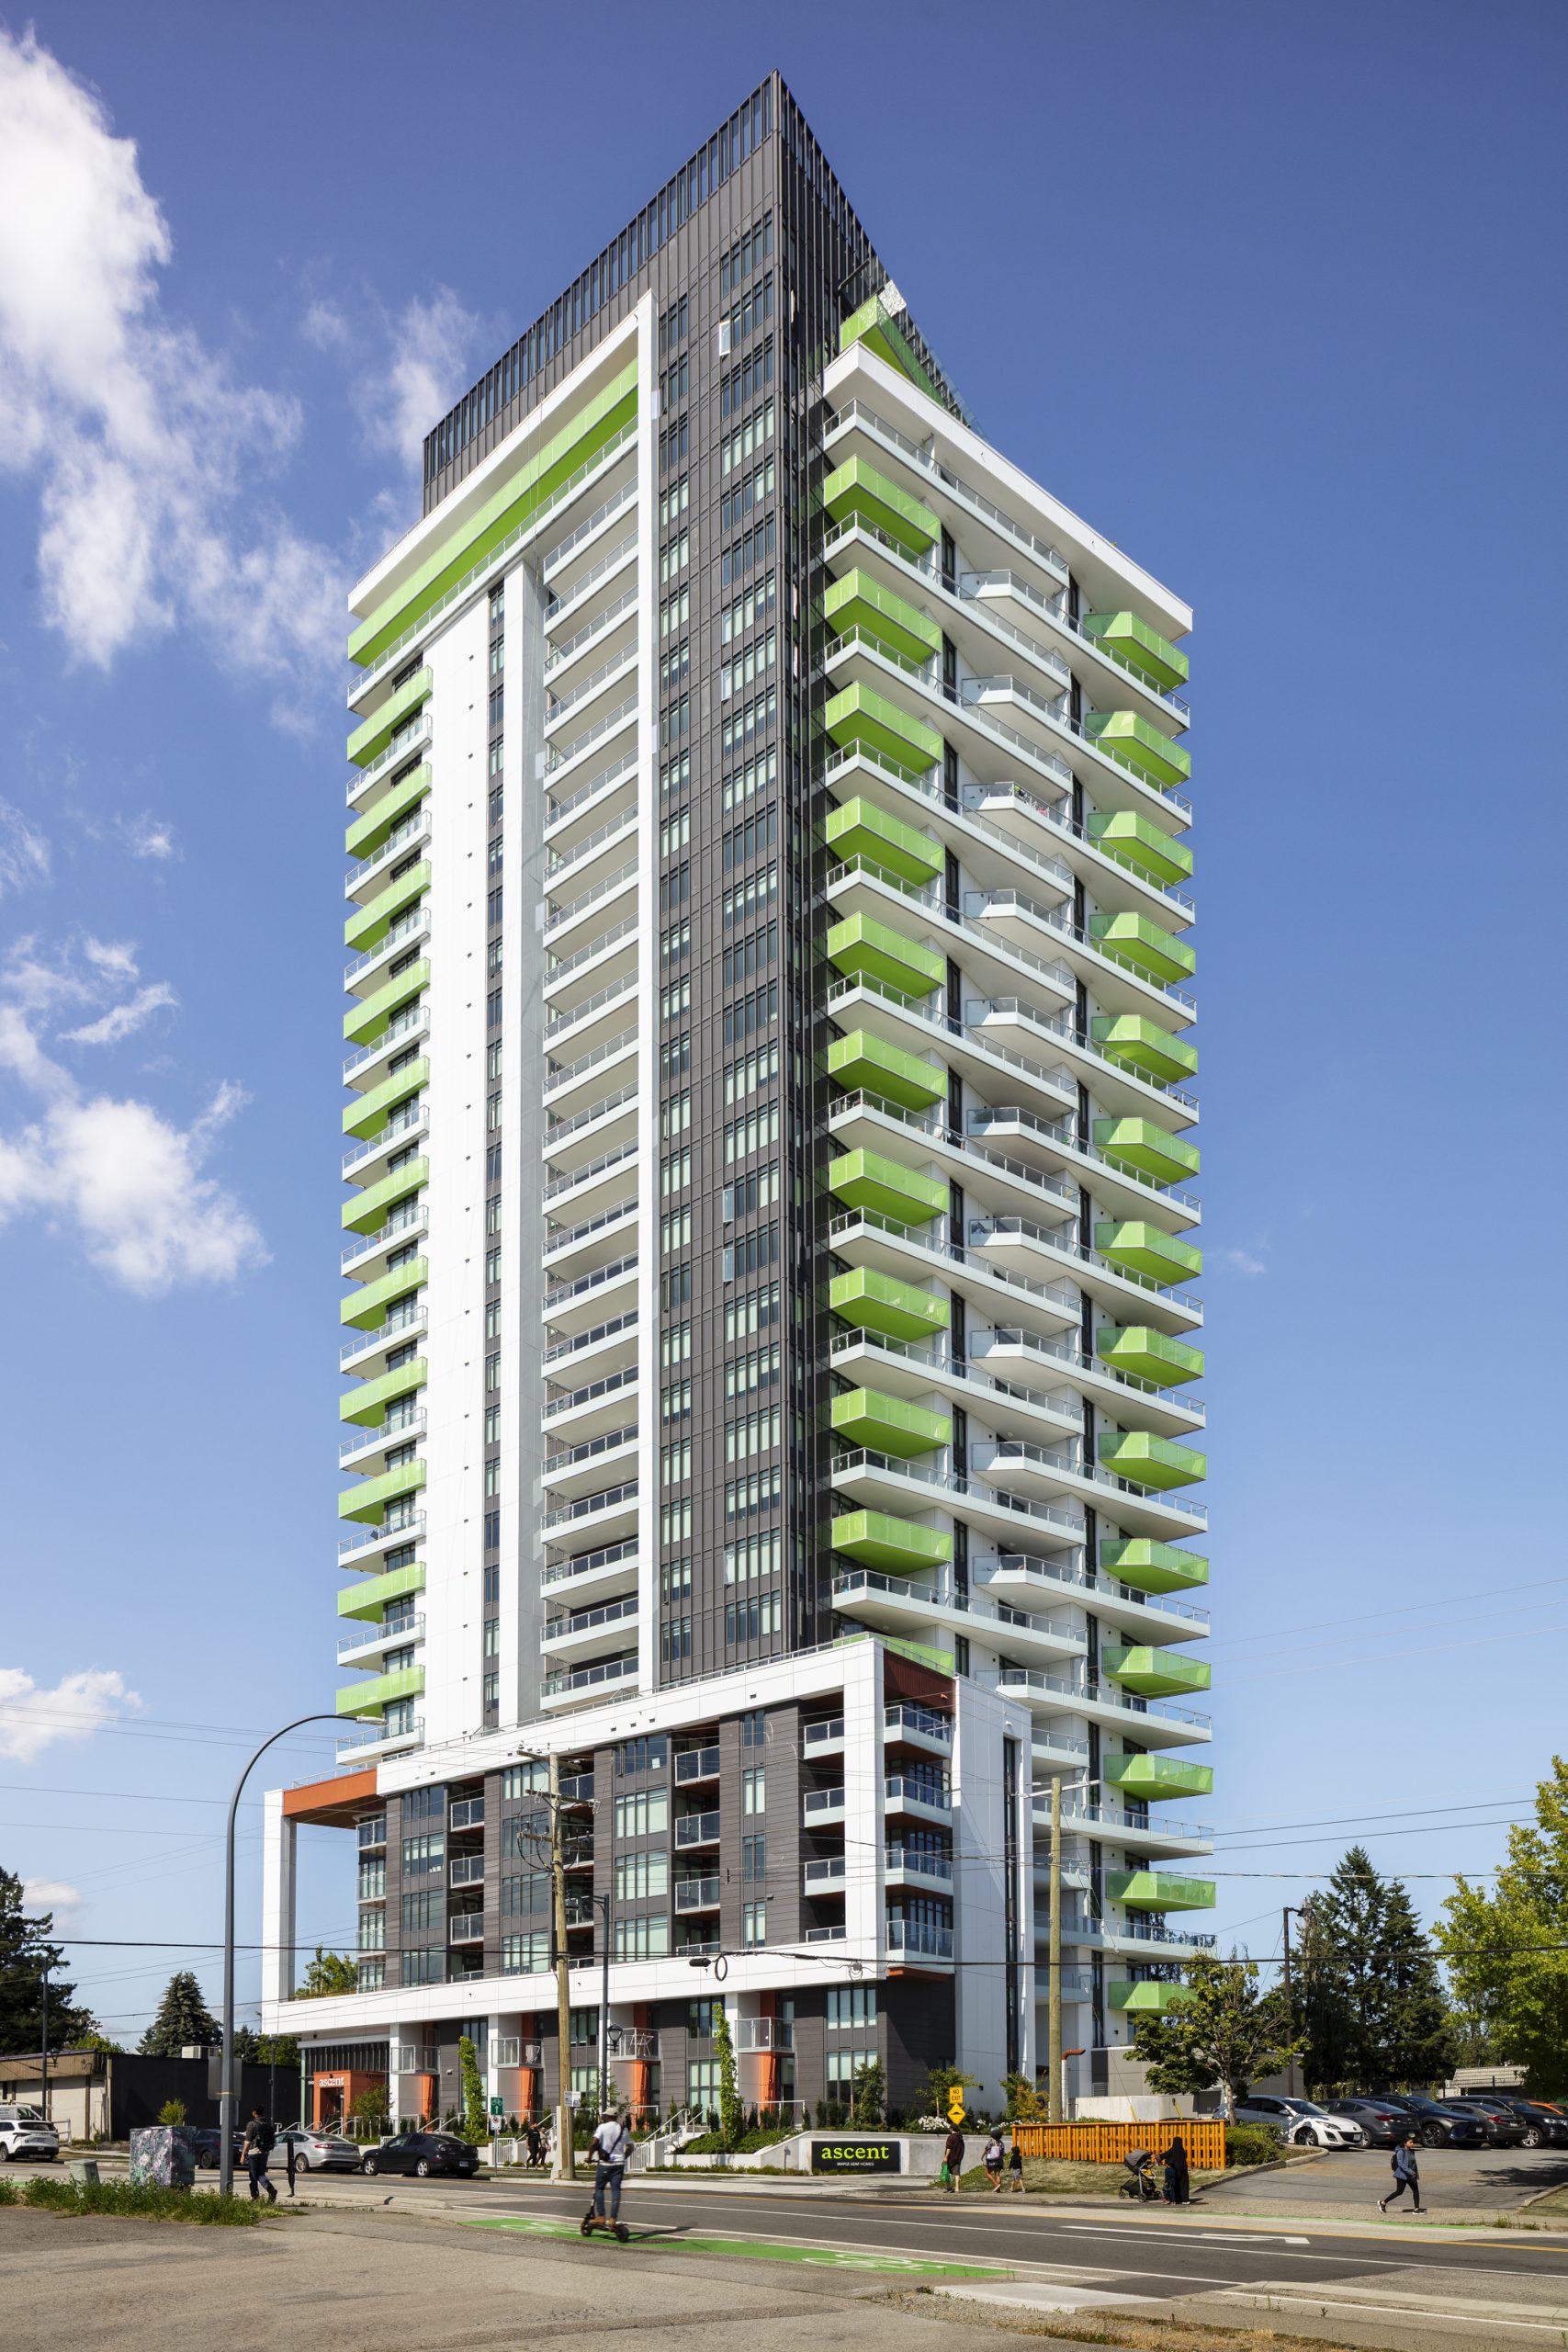
View of Ascent from 104 Ave & Whalley Blvd
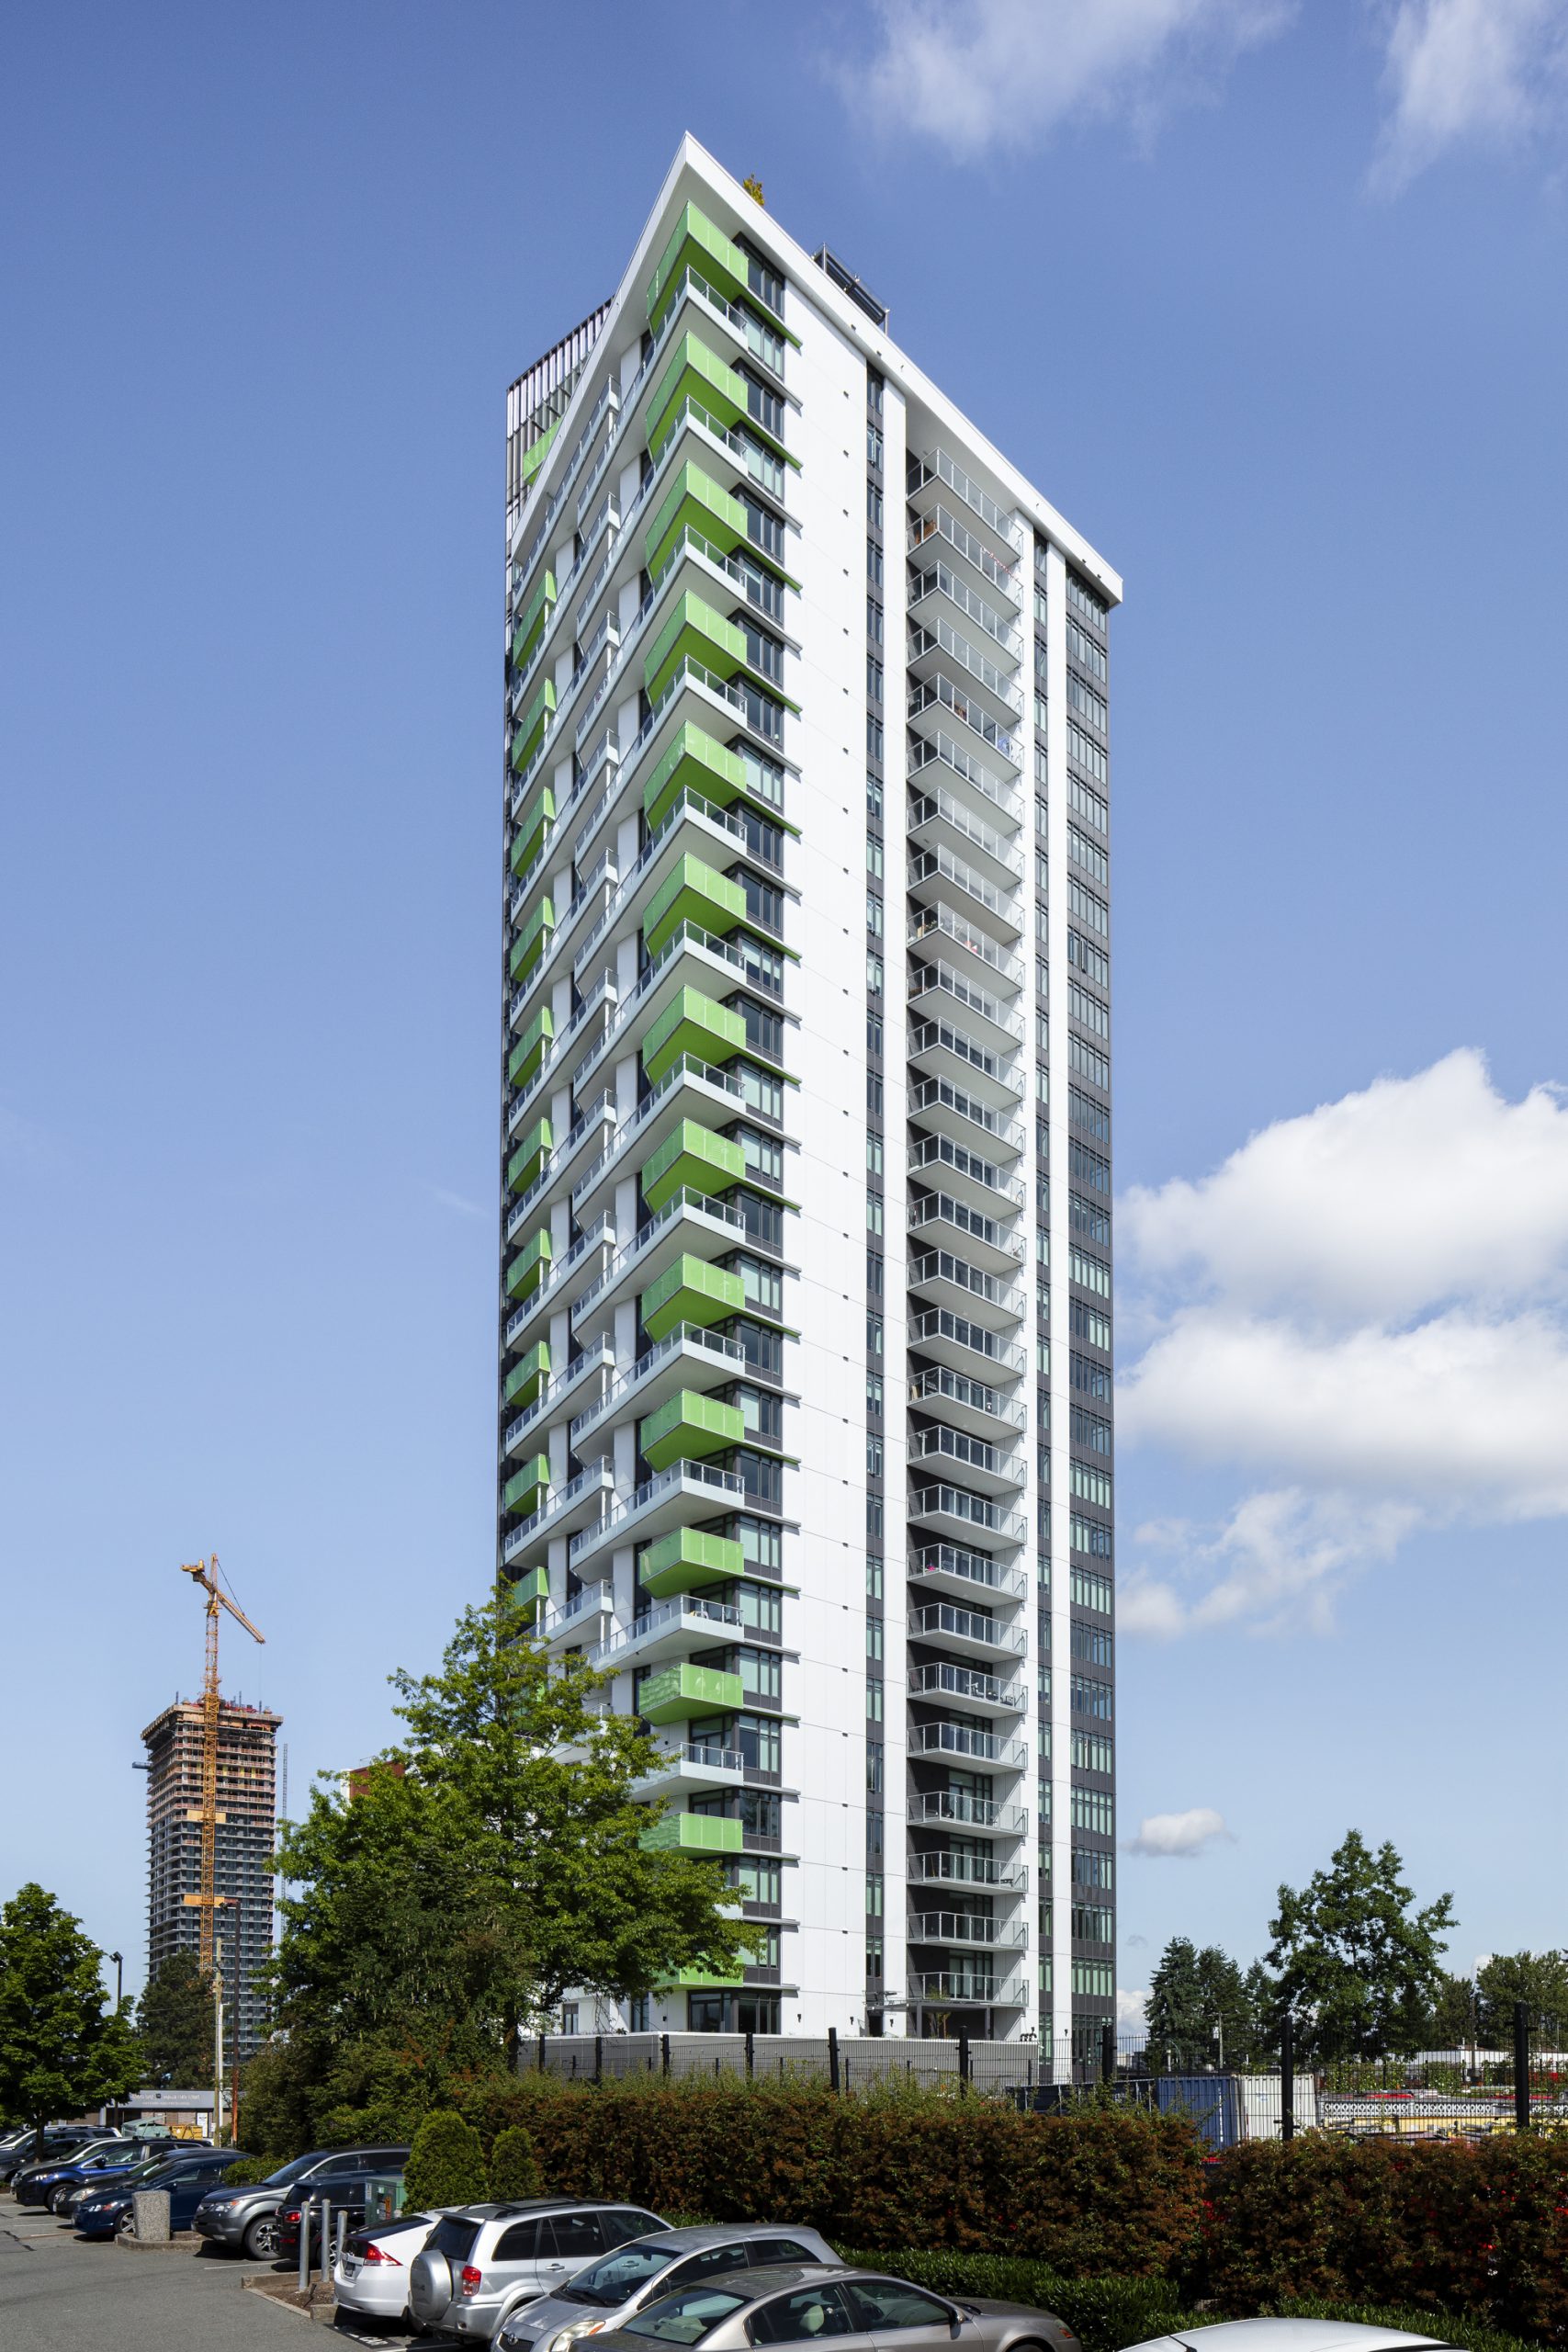
View of Ascent from the south-east