


Client
School District No. 44 (North Vancouver)
Location
North Vancouver, BC
Completion
Under Construction
Size
4,840 sm (52,100 sf)
Category
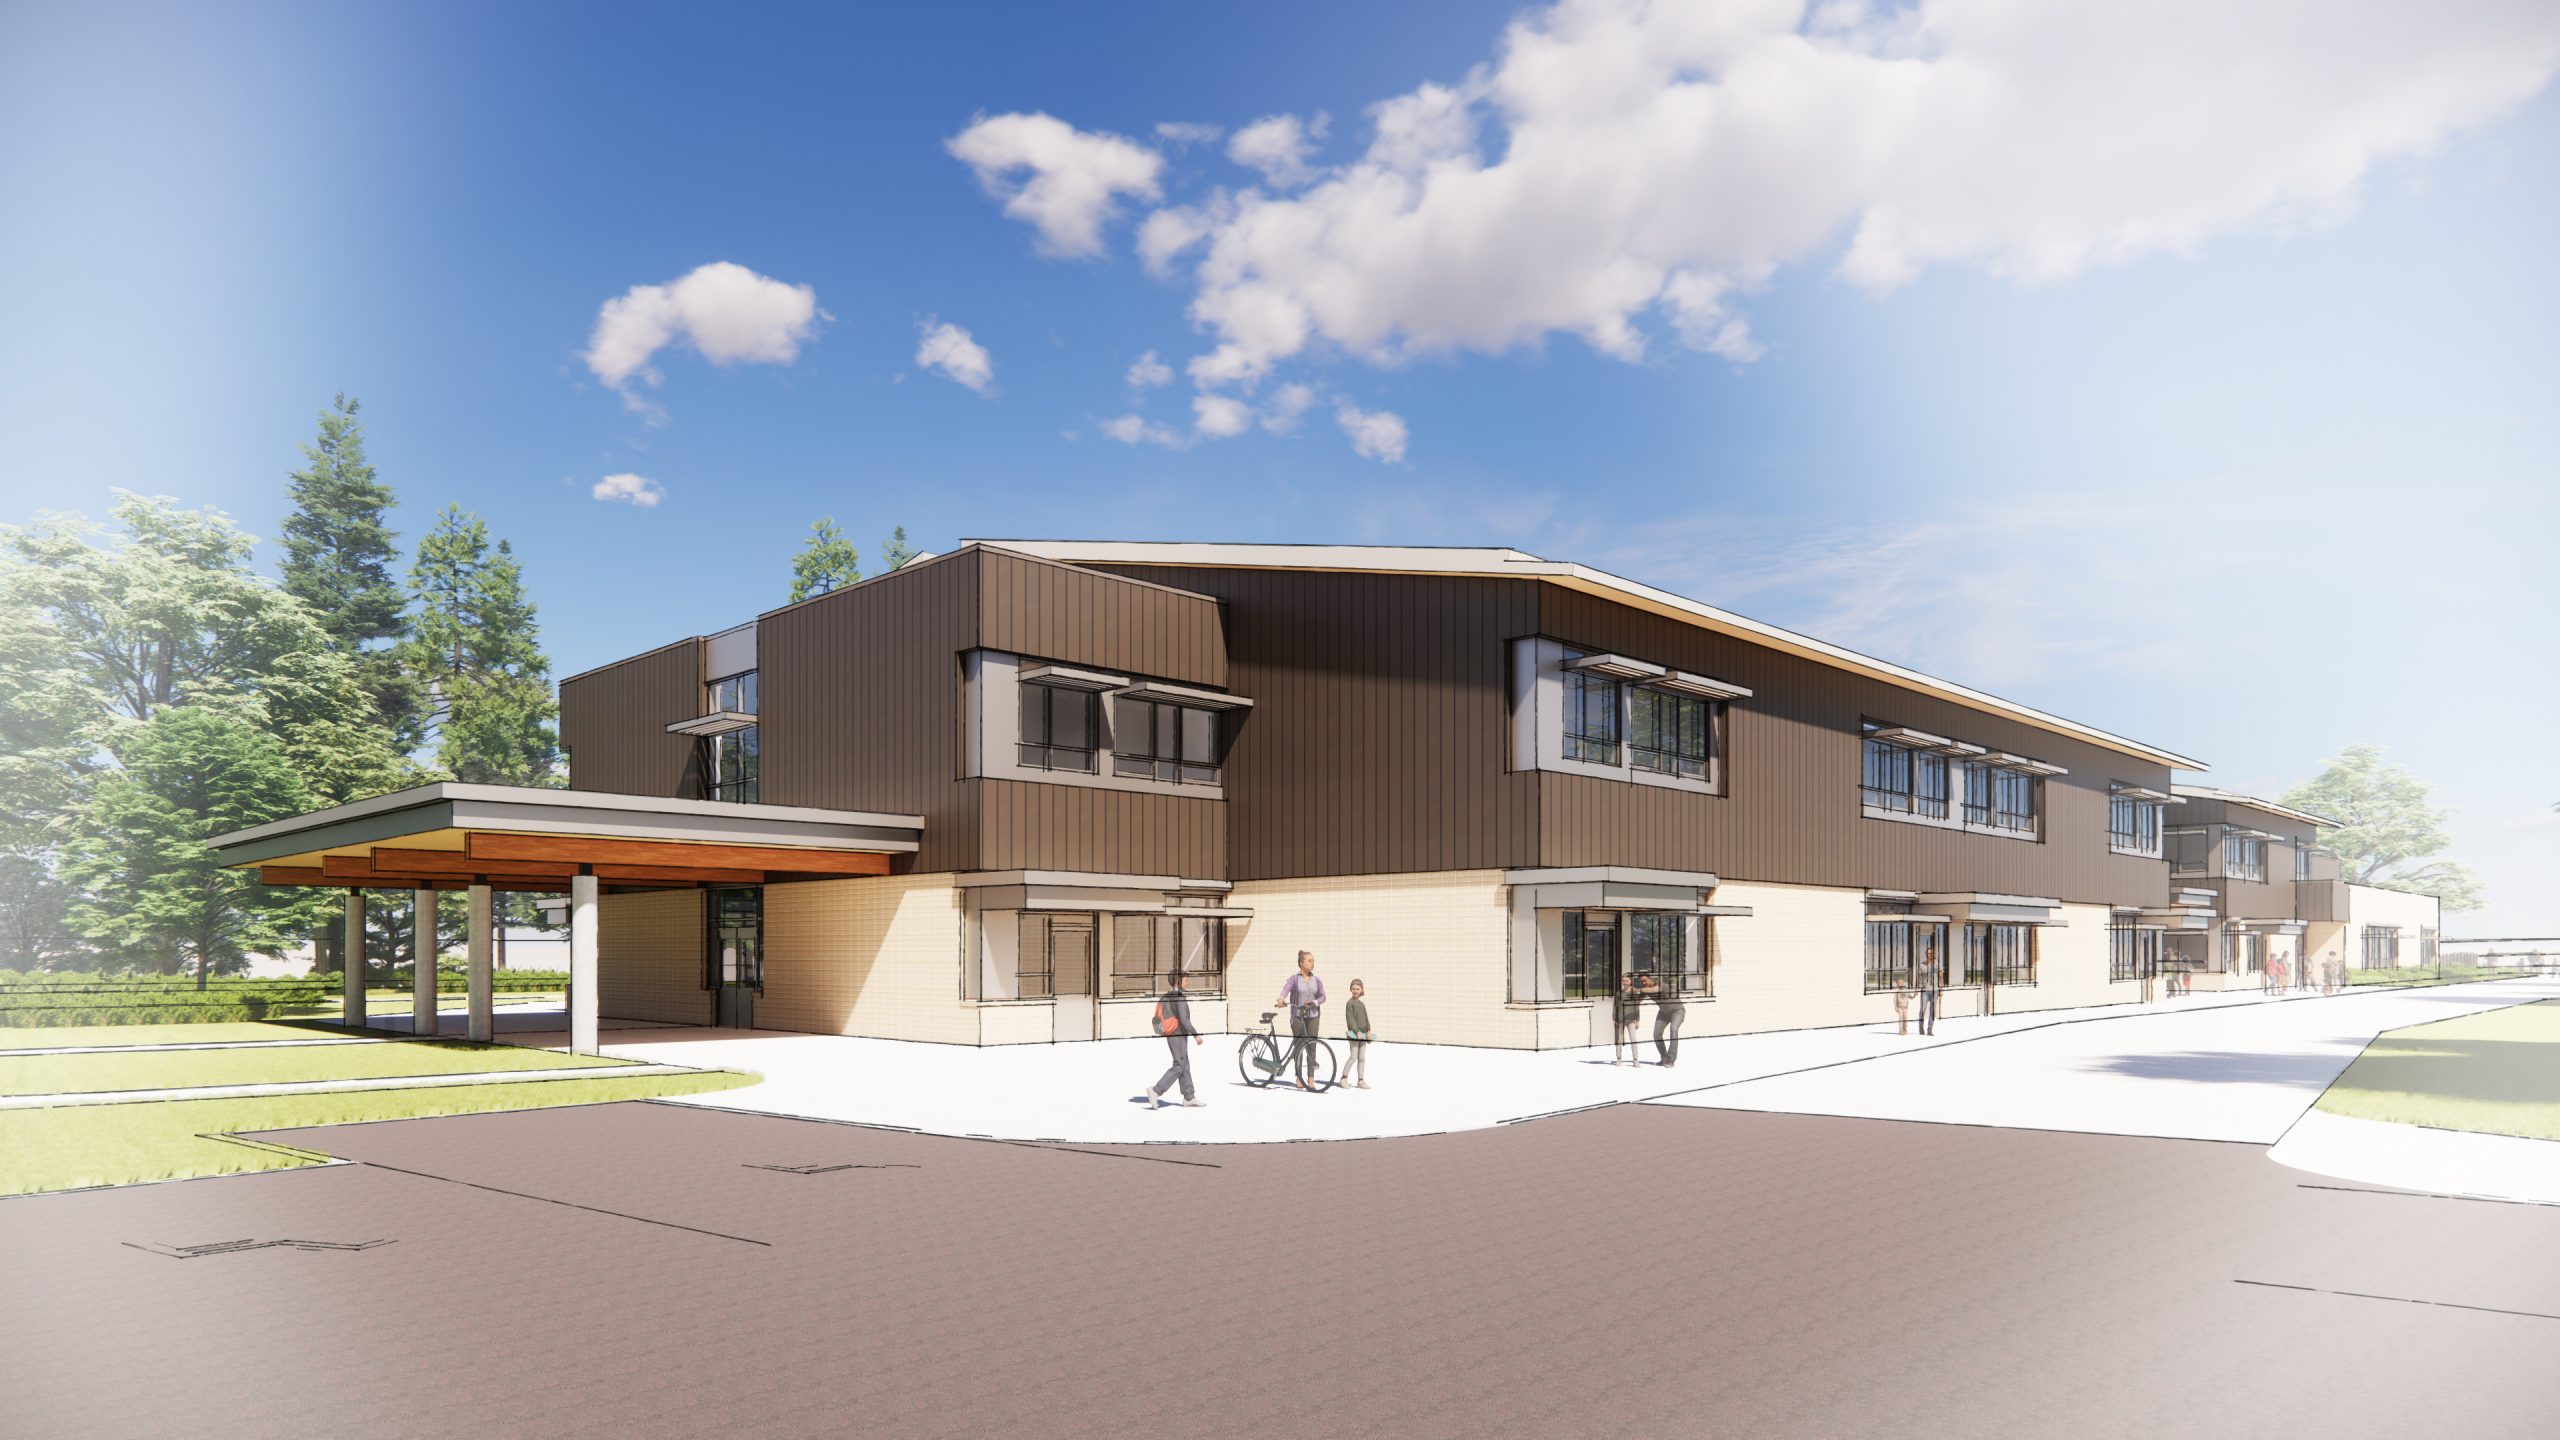
Cloverley Elementary is a new two-storey mass timber school in North Vancouver. DA was engaged by the North Vancouver School District to design the 585 student capacity elementary school and 37-capacity childcare. It is under construction and will open for the 2026/2027 school year.
The classrooms and kindergartens are in clusters of three that share a project area. Each cluster includes a breakout space for inclusive education. In total, there are 3 kindergartens and 21 classrooms. The Learning Commons is located on the second floor and will have spectacular views of Vancouver and Burnaby. There are spaces for before and after school care program with capacity up to 50 students.
Cloverley Elementary School uses an innovative CLT and concrete slab that require less beams than a typical post and beam mass timber structure. This allows for more space in the ceiling for the mechanical systems and reduces the floor to floor height. The building is fully electric which allows it reduce greenhouse gas emissions by over 80% compared to a traditional school design. The design of the systems along with material selection will help the building achieve the Zero Carbon Building Standards.
You can learn more about this project on NVSD’s website.
Artistic rendering of the the main entry.
Artistic rendering of the outdoor covered play area.
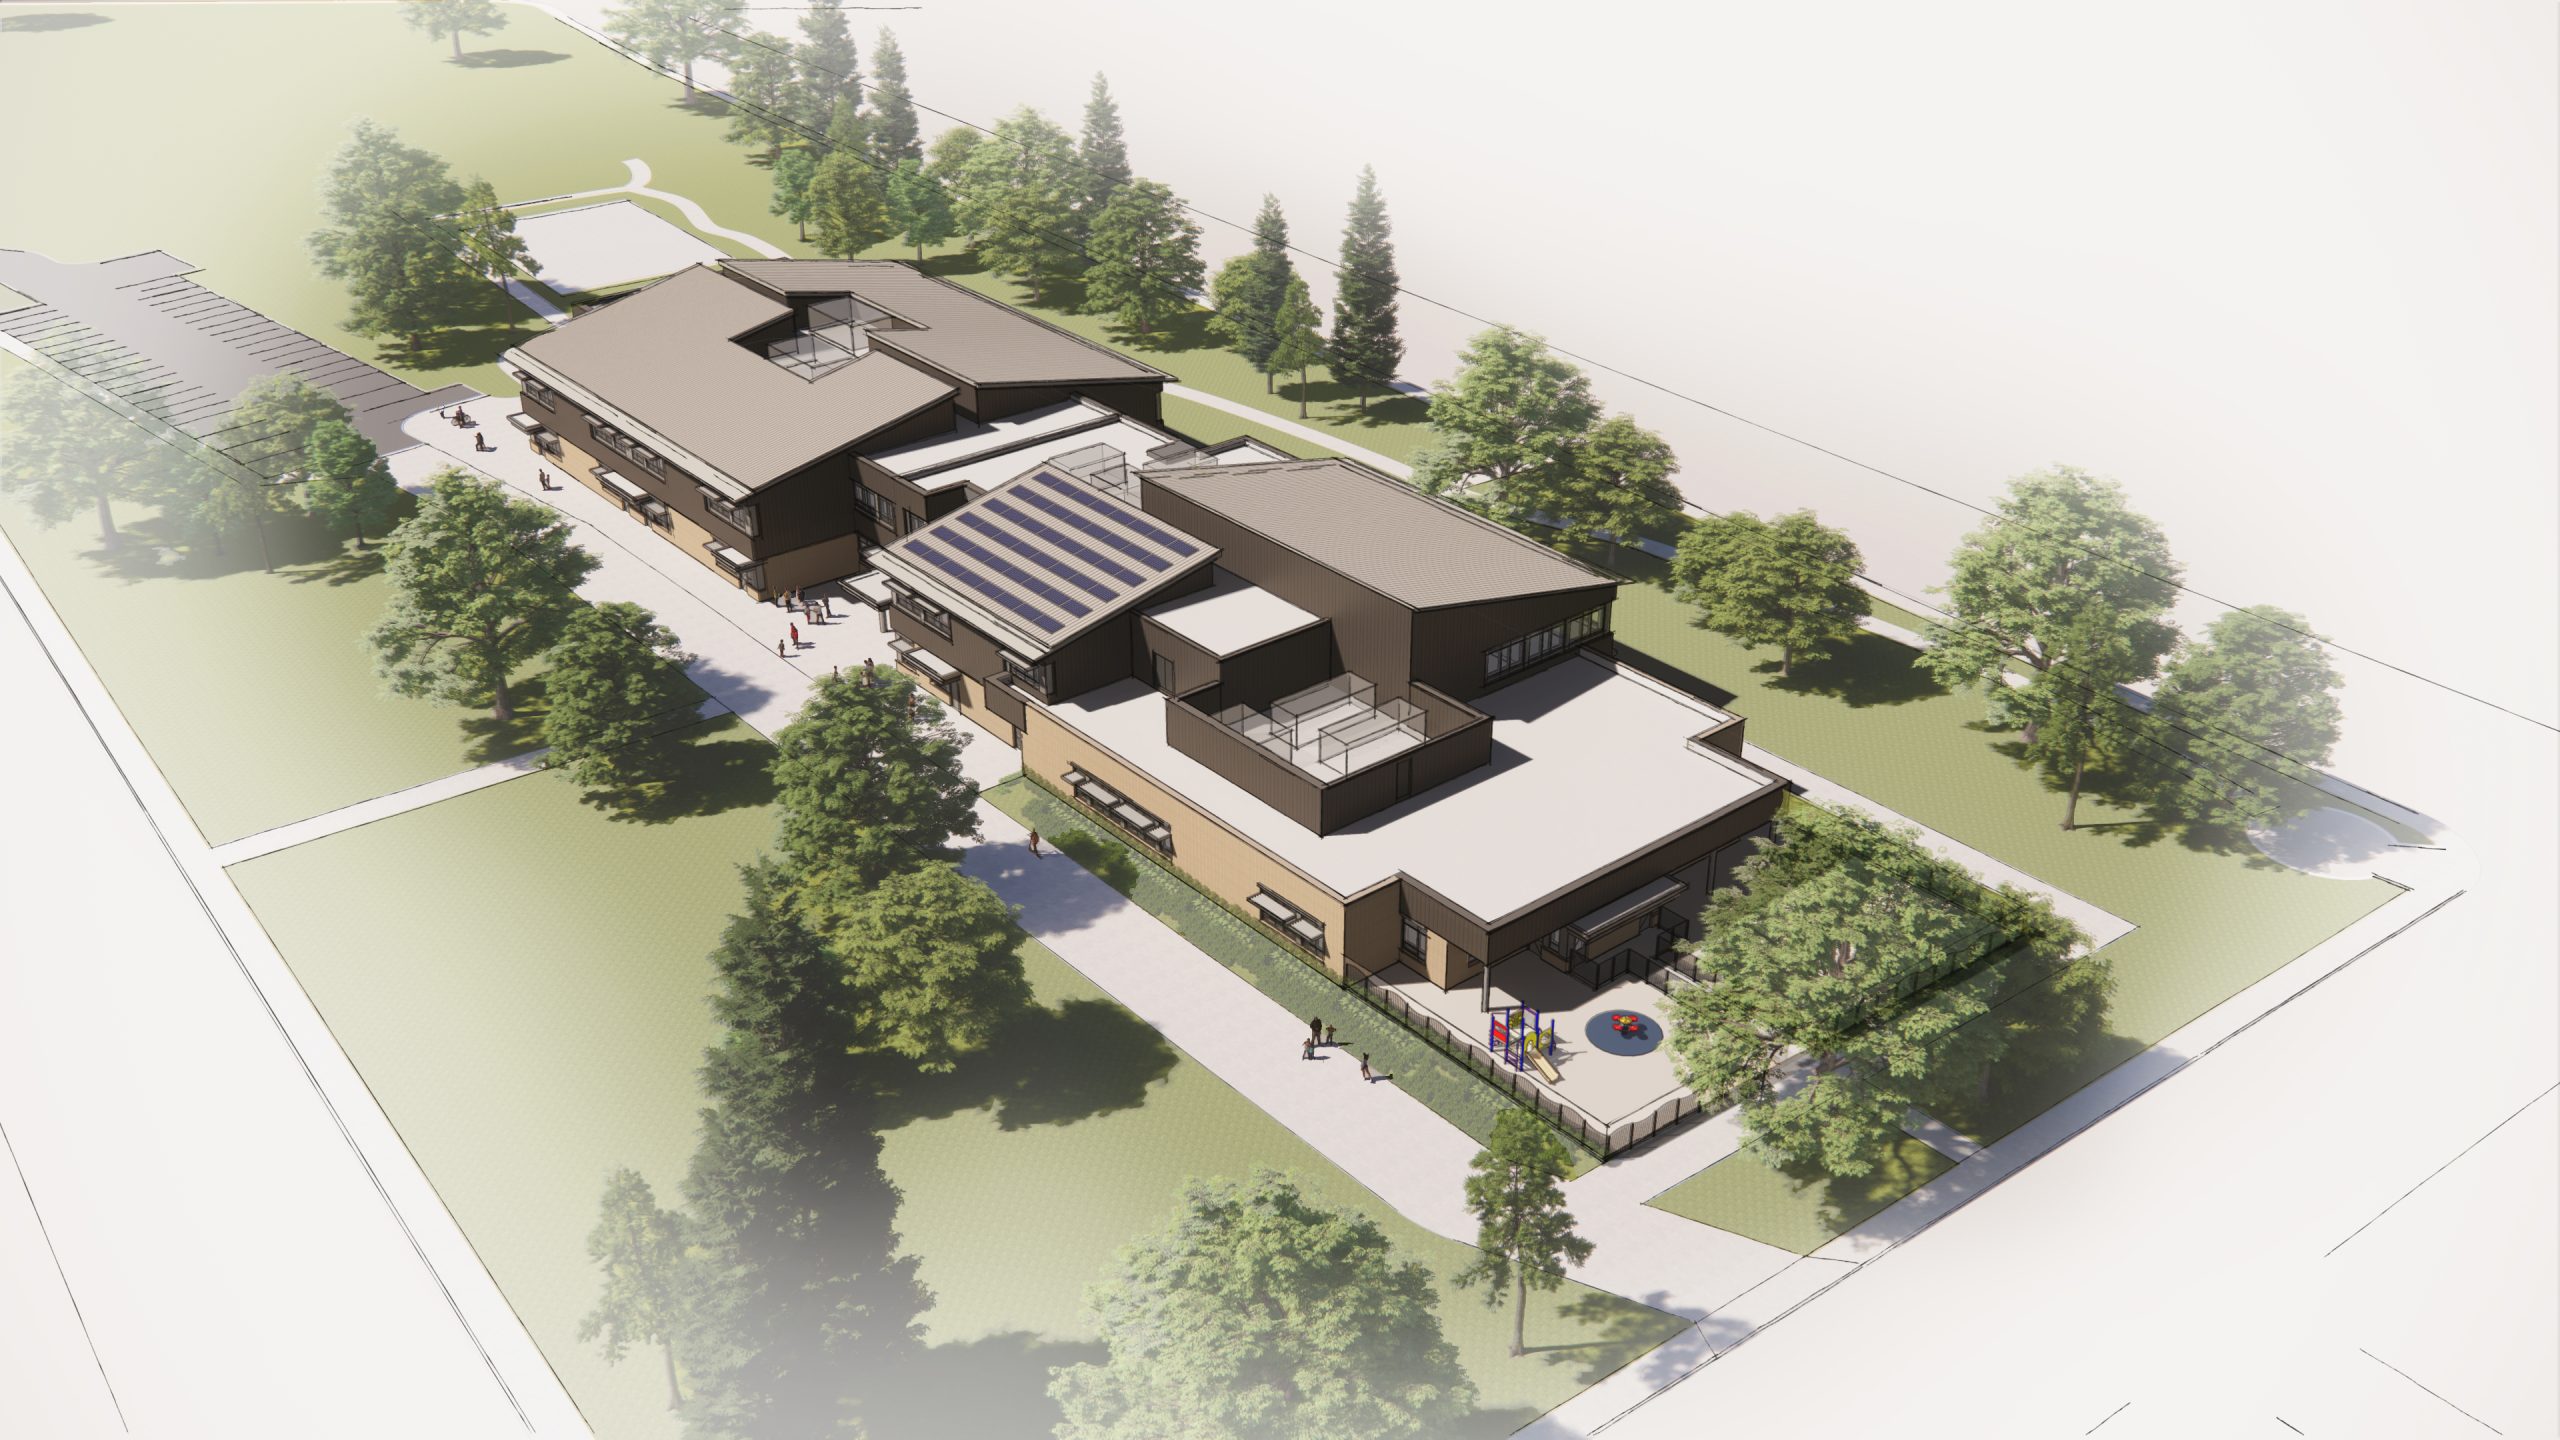
Artistic rendering of the overall school.


