


Client
School District #36 (Surrey)
Location
Surrey, BC
Completion
Under Construction
Size
4,164 sm (44,820 sf)
Category
DA prepared the PDR and designed the 23-module school addition to Tamanawis Secondary. This 3-storey addition will increase the capacity of the school by 575 students to 1700 students
In the addition, classrooms are arranged in clusters of four around an open project area and small special education space. The addition also includes a theatre, small gymnasium, science rooms, foods room, art studio, and tech room. Each floor accommodates a gender-neutral washroom, separate accessible washroom, and custodian room. The theatre has retractable seating for 176, a control booth and office on level 2, and an accessible lighting grid accessed from level 3. There is a dressing room at the rear of the theatre that also provides a “cross-over” function for theatre productions.
Integrated into the addition is a 37-capacity childcare that is divided into a 12-capacity Infant/Toddler program and a 25-capacity 2.5-to-5-year program. Childcare includes two outdoor play areas with a cover portion that is contiguous with the interior spaces.
The architectural exterior expression of the addition relates strongly with the original school designed by DA in the 1990s. Creating a unified expression for the overall building. The building’s compact footprint derives from constraints of the existing parking lot to the north, steep hill to the south, and existing playfield to the west.
View of the north elevation of the addition.
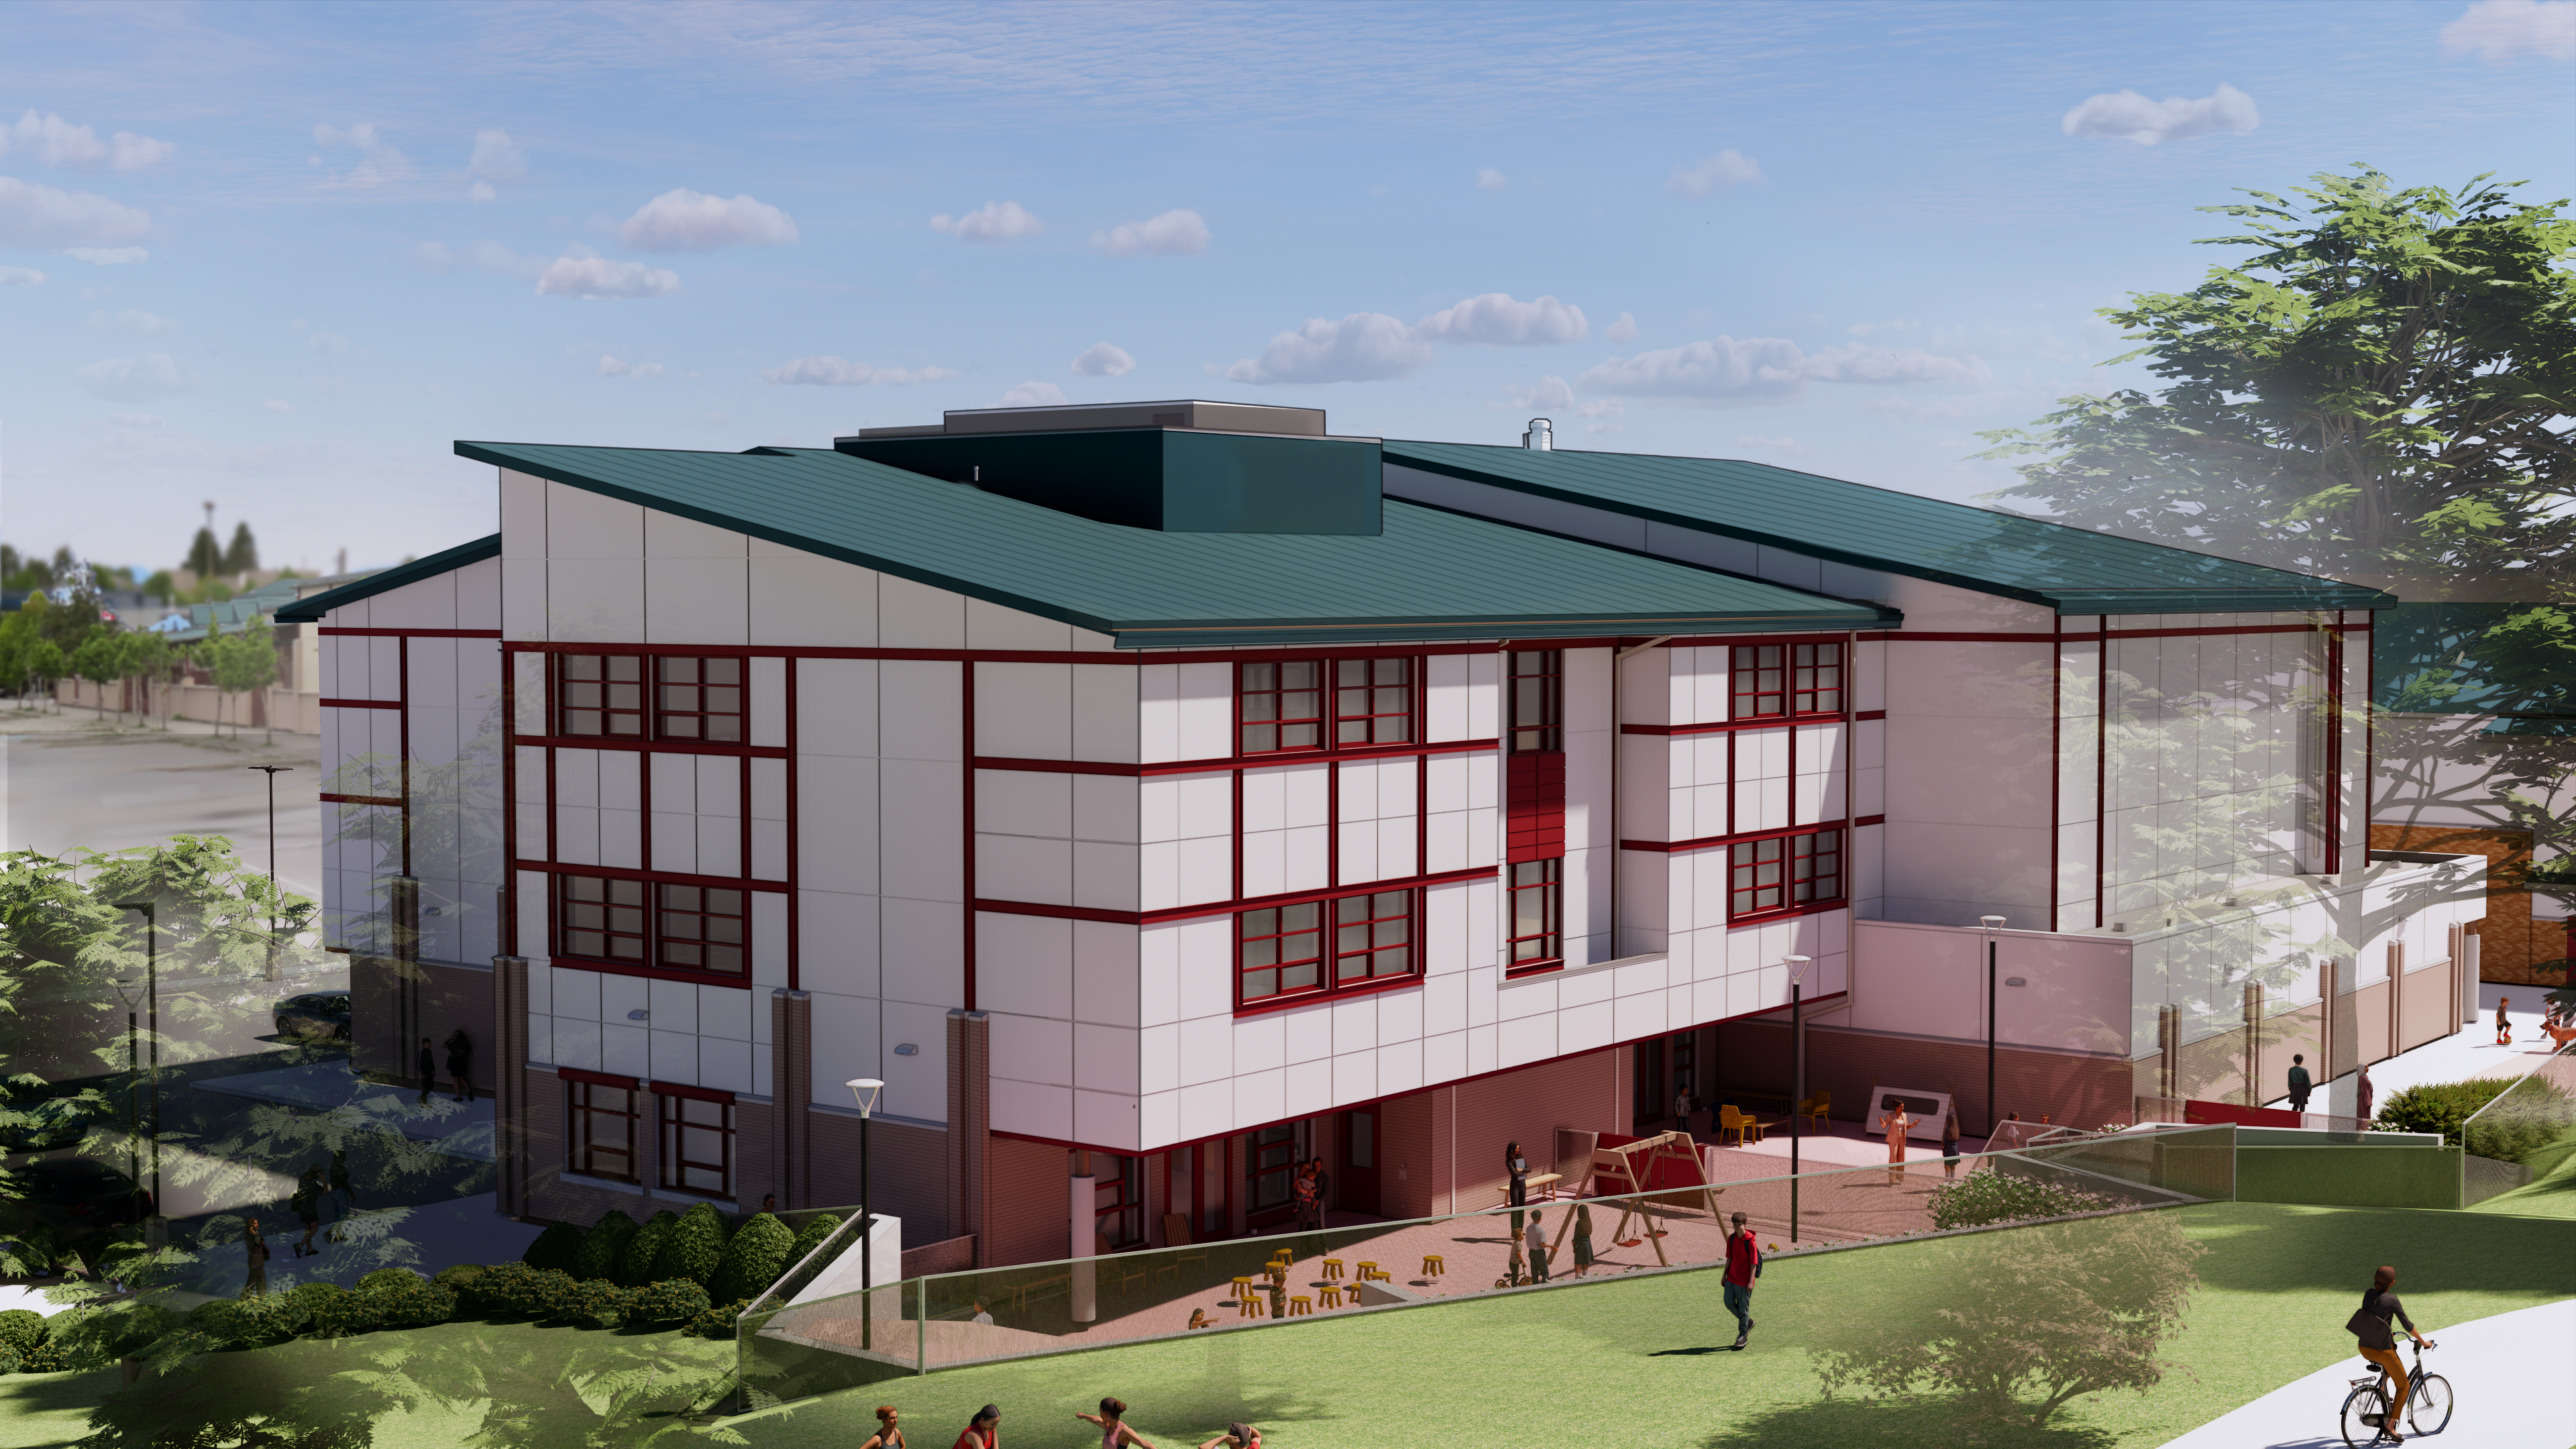
View of the southwest corner of the addition.


